+43 660 1229382info@xs-alu.com
RegisterEN DE HU
Modulusz 50 sliding door · Secreto flush door
Interior doors & partitions

Doors and walls that hold silence.

Eight door systems and two glass partitions, from steel-look loft doors to doors that vanish into the wall. Designed, engineered and made to measure by XS-ALU, in black anodised aluminium or any colour you choose.

The look of a French steel door, with the precision, silence and lightness of aluminium.

Every system on this page is our own development. Narrow 35 mm sight lines, 3D-adjustable hinges and silicone gaskets let a glass door reach sound insulation that most solid doors never prove in a lab.

All profiles are extruded from marine-grade aluminium with 50 % recycled content, and can be welded or click-connected, black anodised, mill finish or powder coated in any RAL colour.

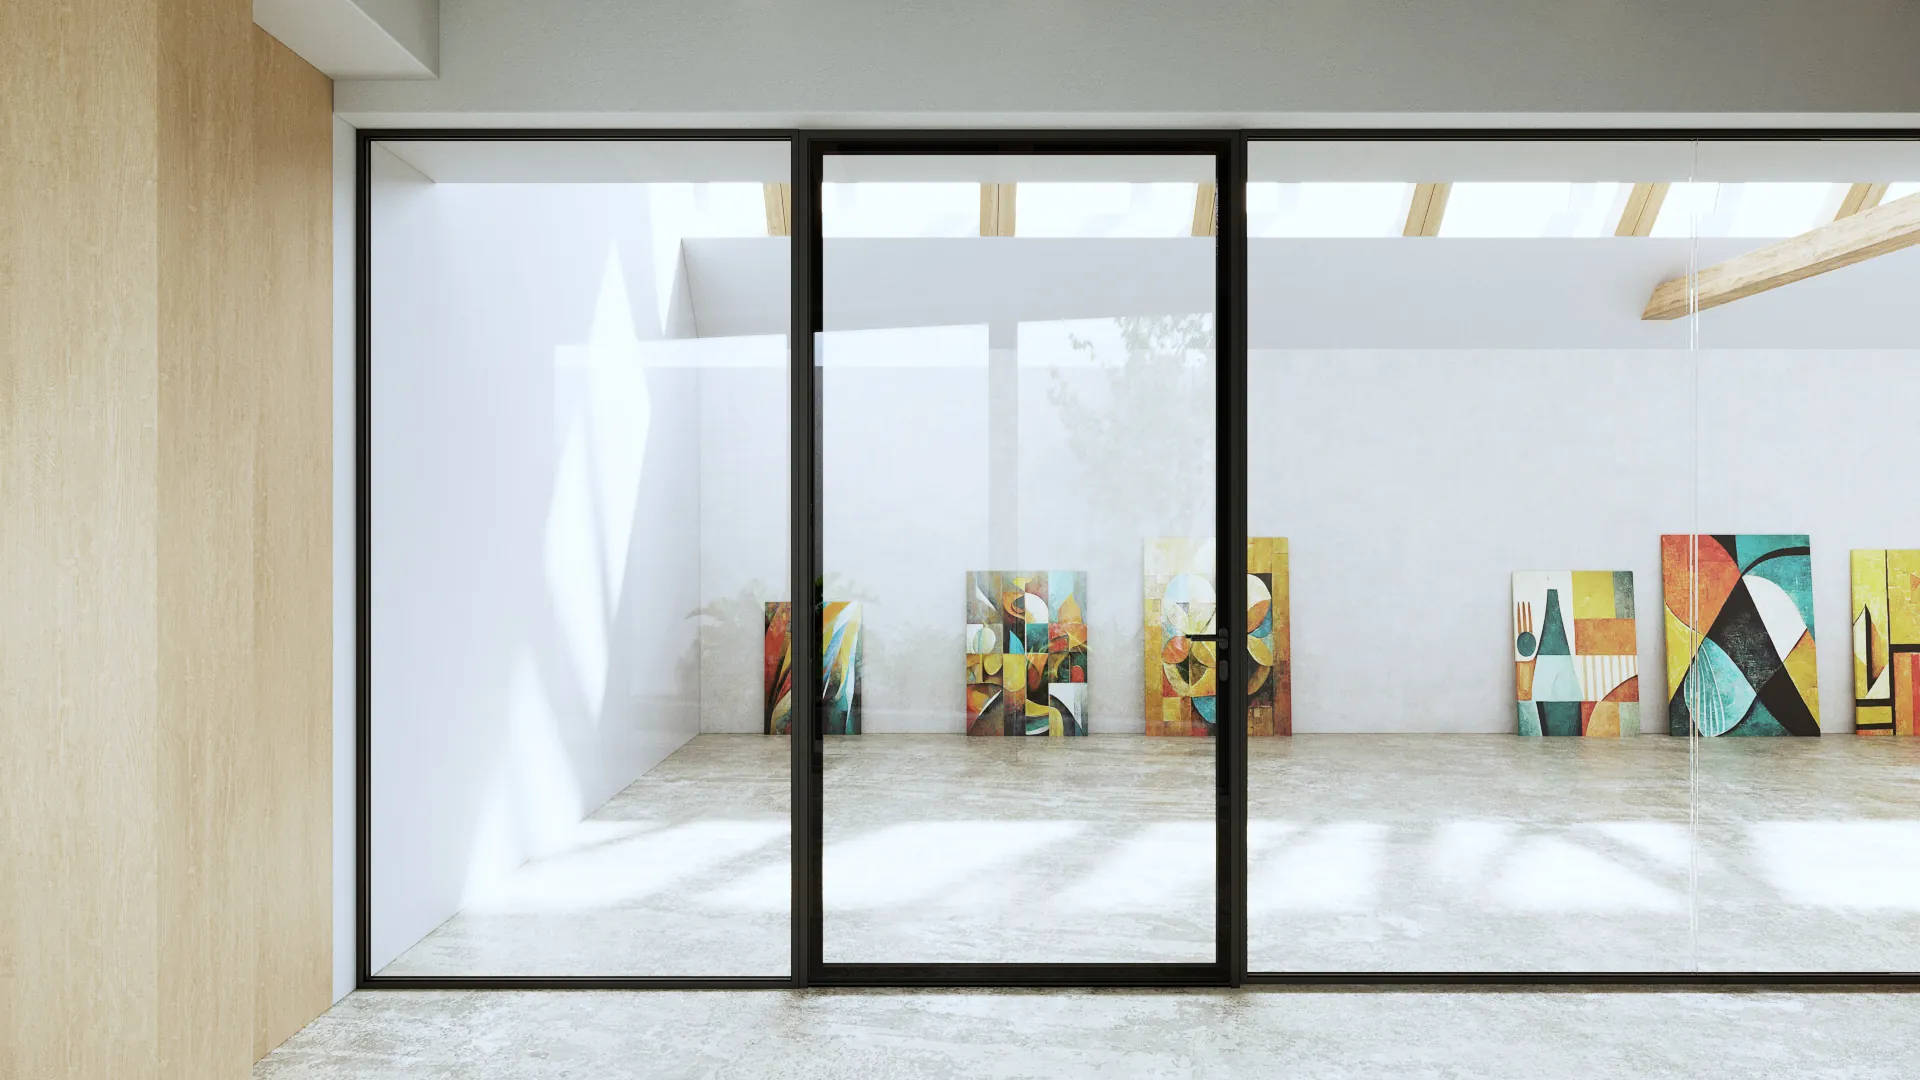
Modulusz 50 · Hinged
No. 01 Modulusz 50 · Hinged door

Hinged doors

Eco-friendly

For interiors

Hinged system

Max. leaf150 kg

3D hinges

Click-connect

Weldable

Soundproofing31–40 dB

CE markedSound tested in accredited lab

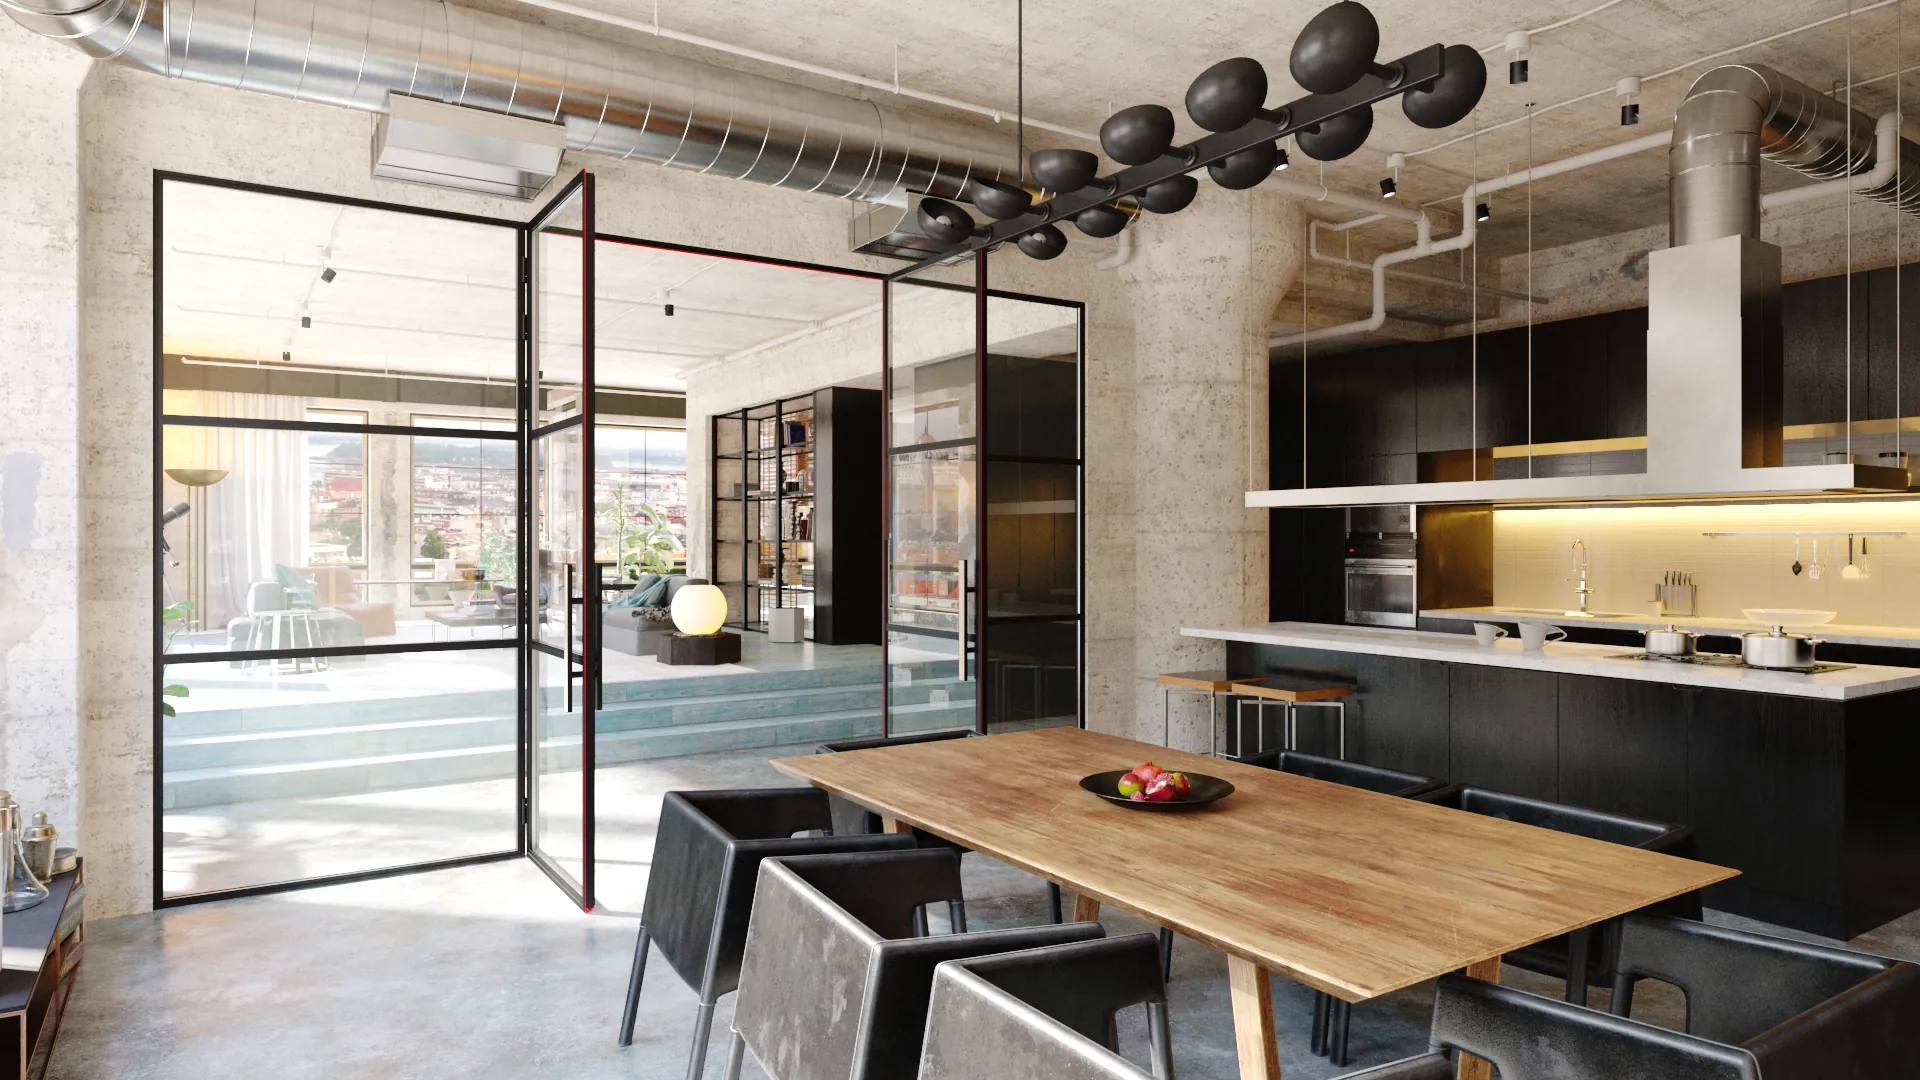
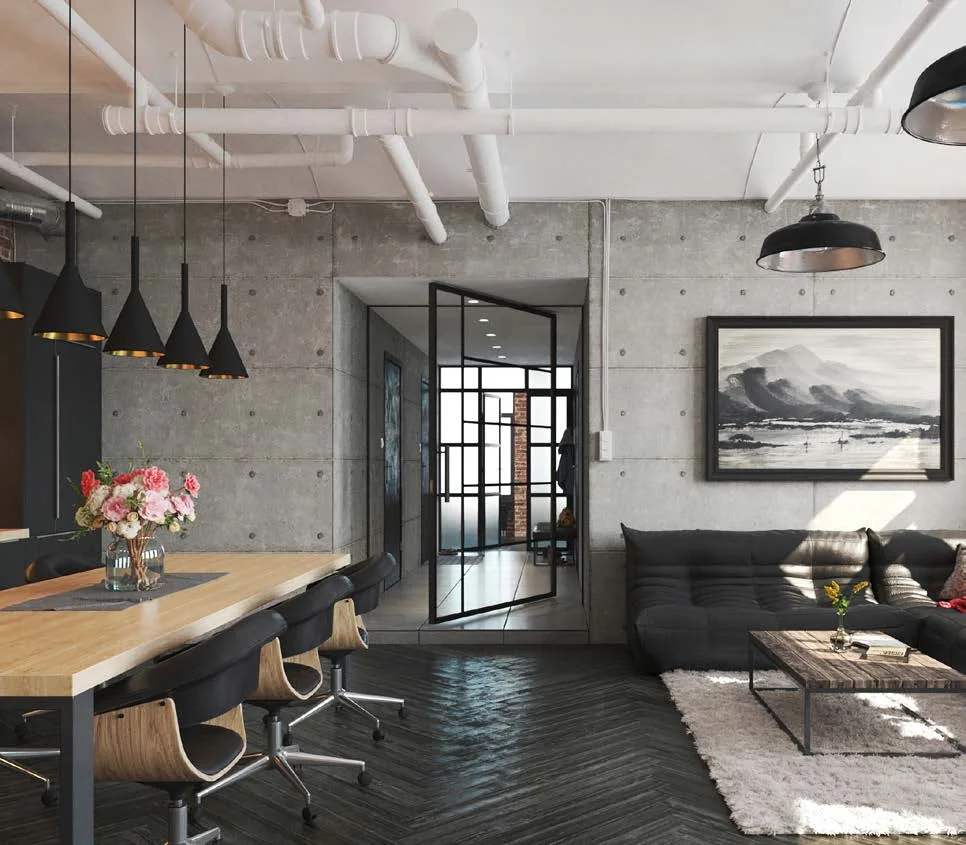
The Modulusz 50 glazed hinged interior door and partition system is exquisite and minimalist, just like the French steel doors and frames.

It was developed for high sound insulation and is equipped with precision 3D adjustable hinges and silicone gaskets. All aluminium materials used during the production of this system are 50% recycled. Our goal is to improve acoustic performance, to lower carbon emissions and the ecological footprint in the building sector.

The interior doors and the fixed frames that can be combined with them are single or double glazed units with sound insulation between 31 dB and 45 dB. The system makes it possible to mount single or double-hinged or pivot doors.

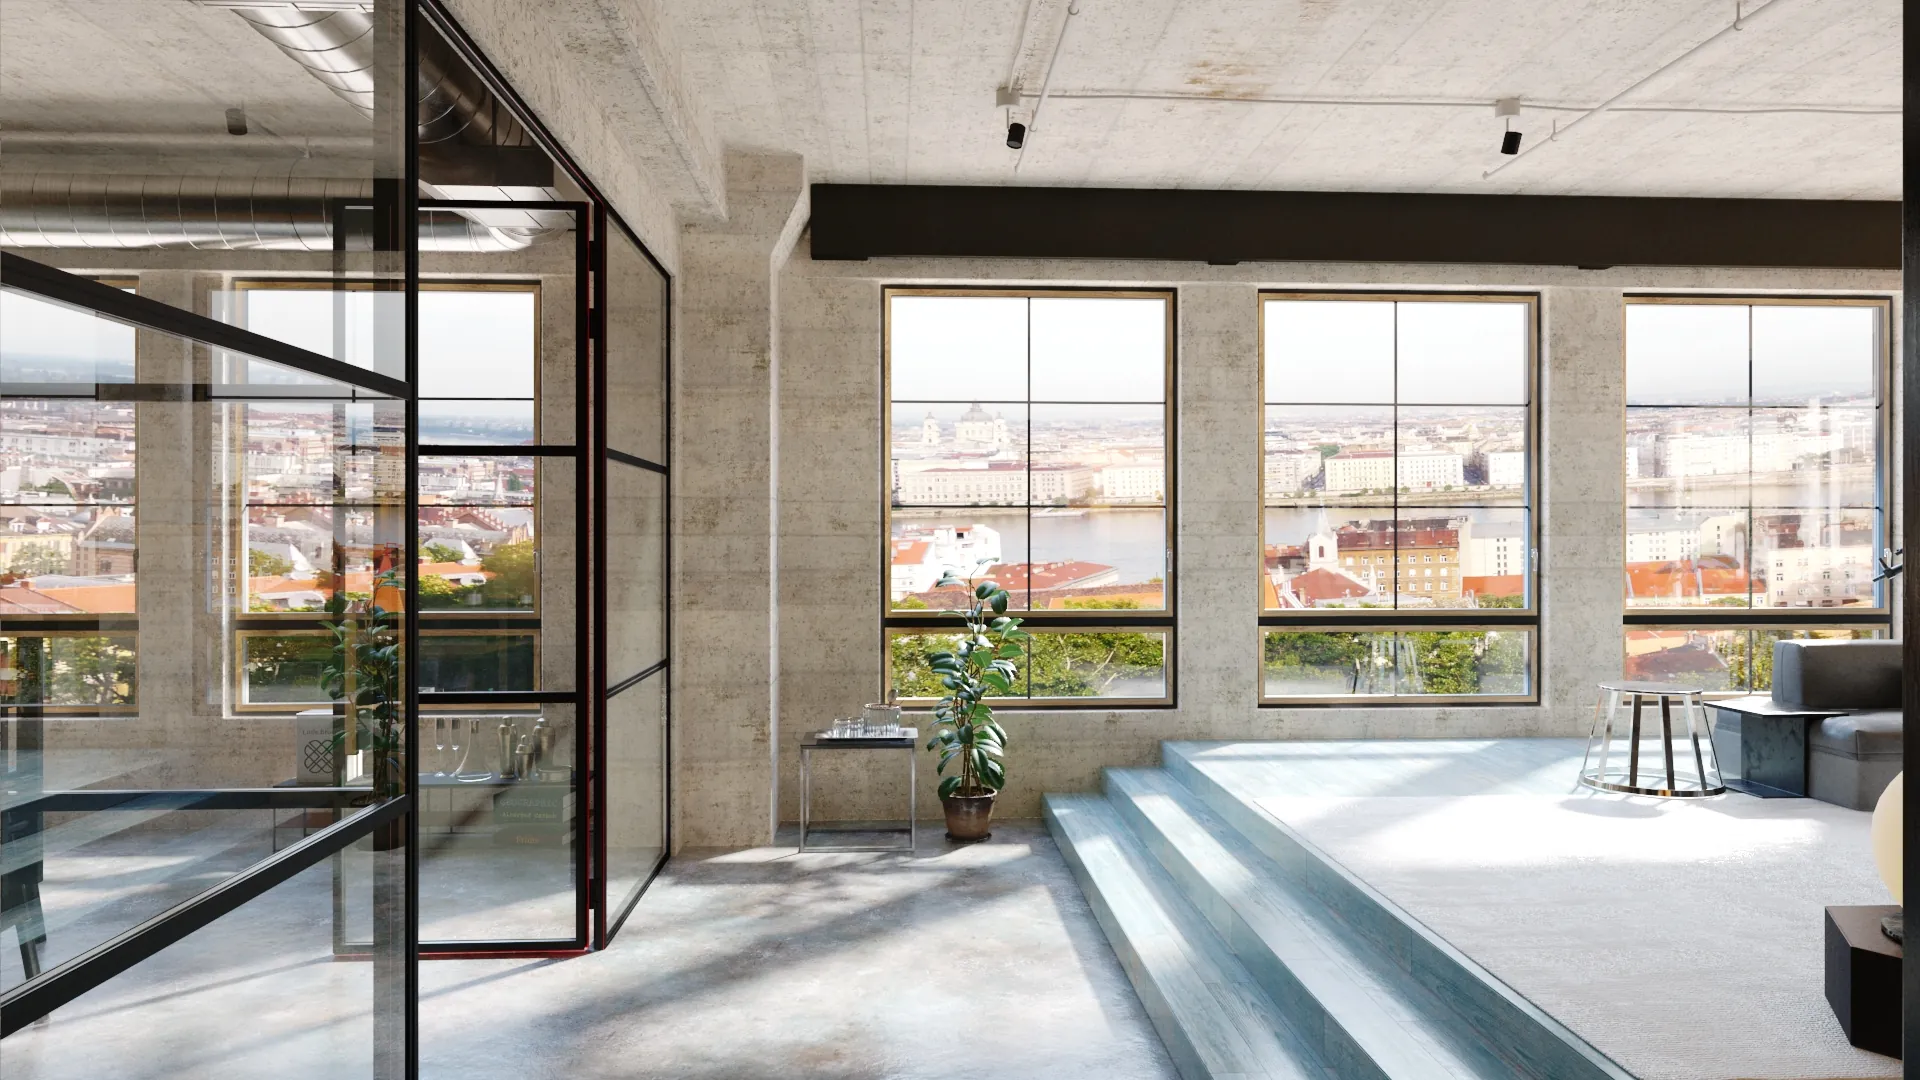
The design of the glazed partition system is perfect for buildings with a minimalist or industrial design or even for traditional homes, loft flats, offices and patios.

Technical data
Glass
single glazed or DGU acoustic
Lock
roller catch or mortice on request
Hinges
3D adjustable, developed with Dr. Hahn
Framing
weldable or click connect
Gaskets
silicone or foam filling
Operation
manual
Drawings, sections & CAD detailsProfile dimensions, sections and CAD files: after login for approved architects, fabricators and dealers.
Login
Modulusz 50 · Sliding
No. 02 Modulusz 50 · Sliding door

Sliding doors

Eco-friendly

For interiors

Sliding system

Max. leaf150 kg

3D hinges

Click-connect

Weldable

Soundproofing32–41 dB

CE markedSound tested in accredited lab

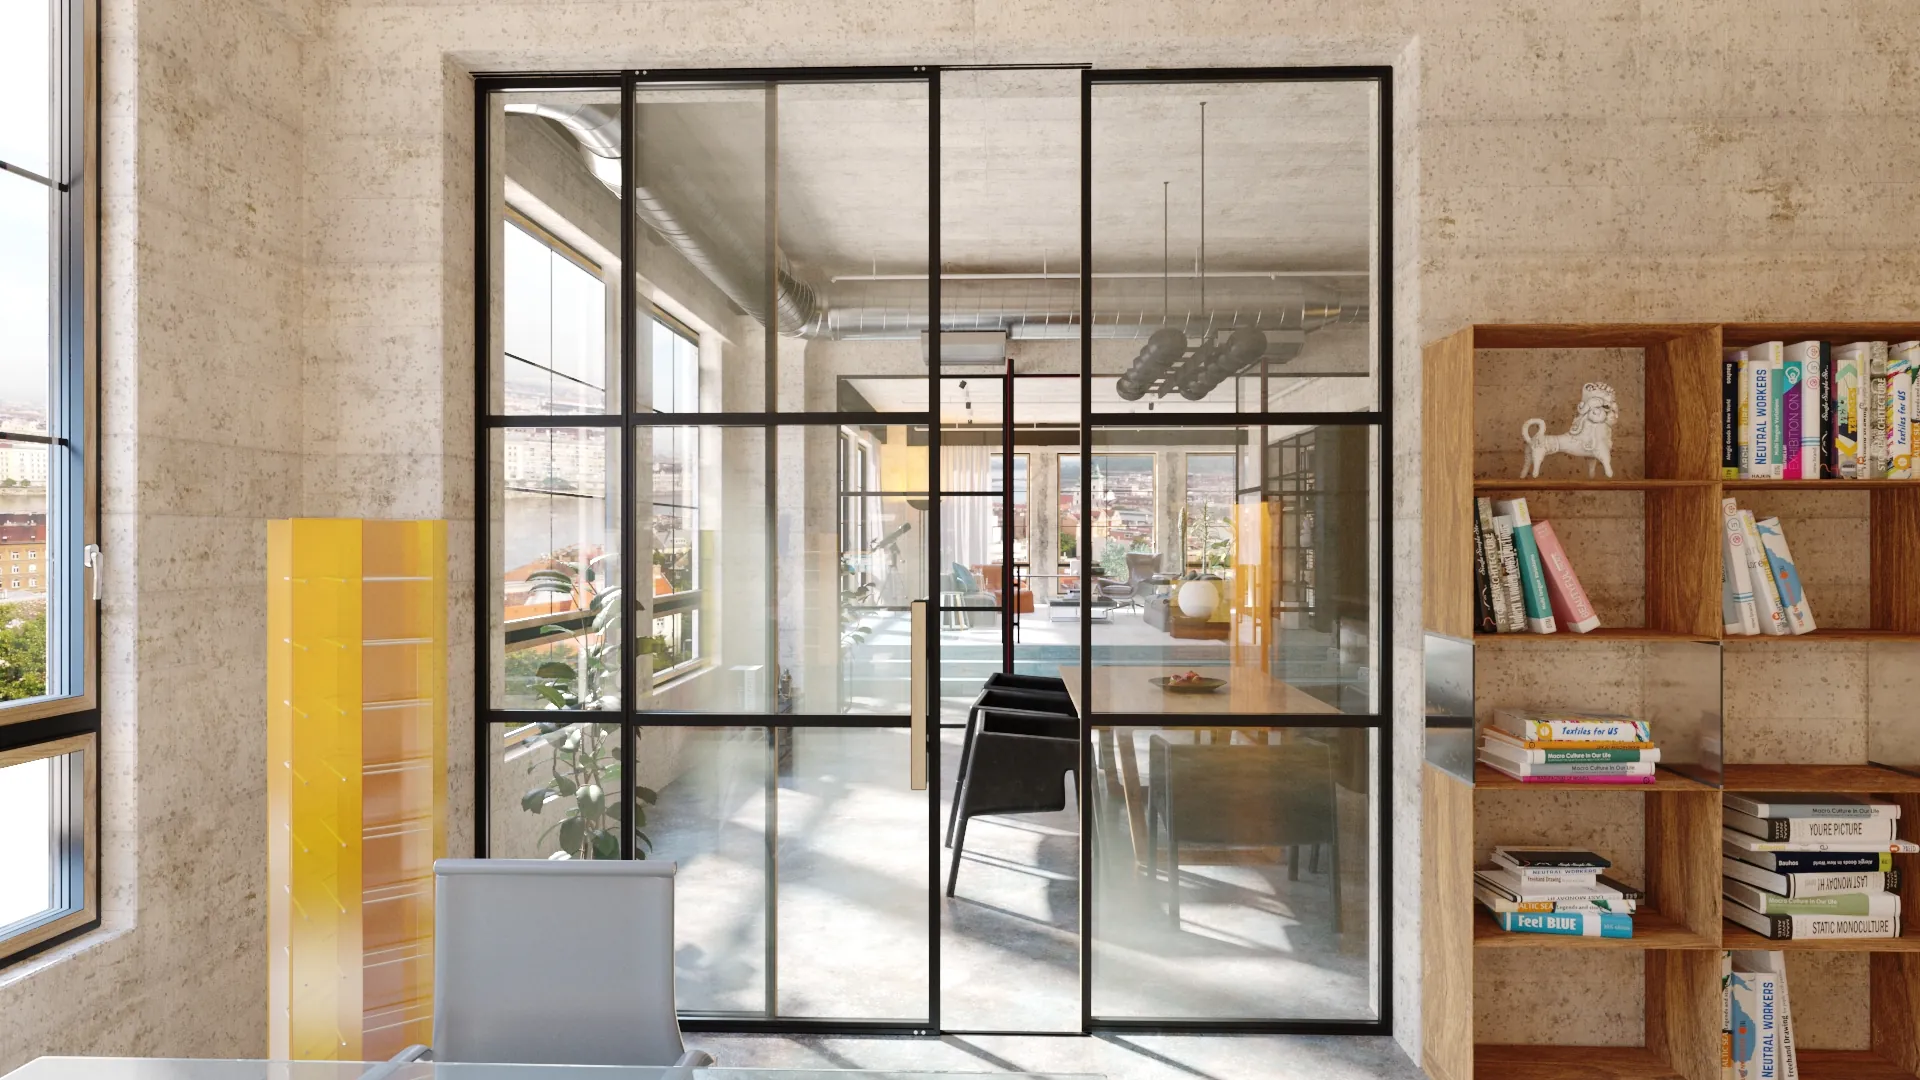
The Modulusz 50 glazed sliding door system is equipped with a revolutionary 3-axis linear sliding mechanism, developed and produced by XS-ALU Building Systems.

This simple yet game-changing 3D sliding system is made of marine-grade aluminium and stainless steel with silicone gaskets. It reduces noise levels by up to 41 dB, providing complete isolation from dust and unwanted odours.

The interior doors and the fixed frames that can be combined with them are single or double glazed units with sound insulation between 31 dB and 45 dB.

The profile system with extra narrow profiles and sleek design makes it possible to install the door in an existing metal frame or partition system. This opens up new areas of application where high soundproofing performance is required.

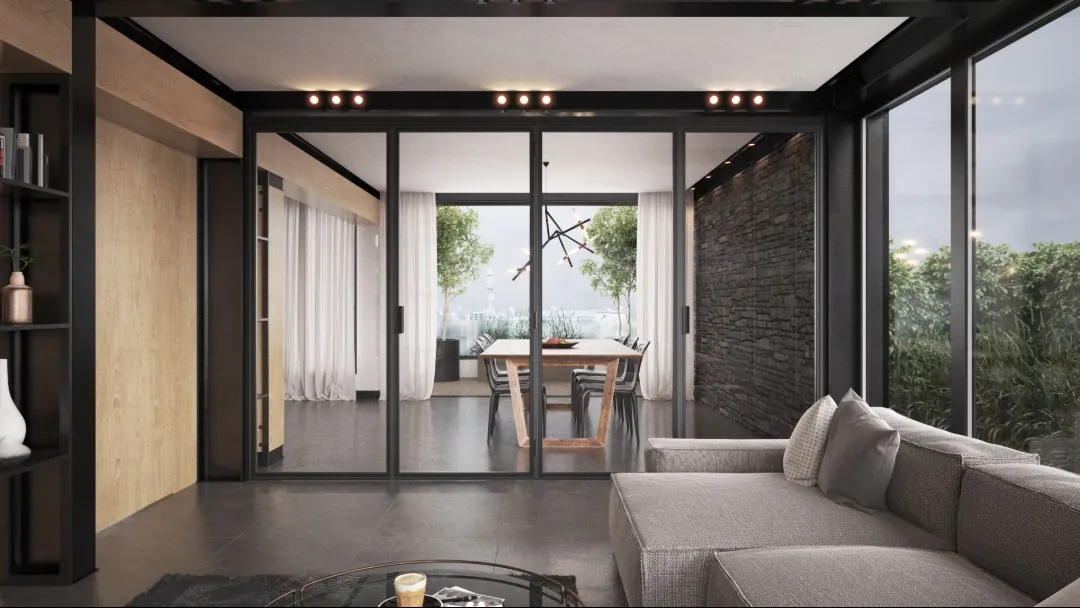
The sliding doors with a glazed partition system can be manufactured in minimalist or industrial designs for traditional homes, loft flats or offices.

Technical data
Glass
single glazed or DGU acoustic
Lock
can be chosen on request
Rollers
high-load moulded bearings
Tracks
marine-grade aluminium
Gaskets
silicone or foam filling
Operation
manual
Drawings, sections & CAD detailsProfile dimensions, sections and CAD files: after login for approved architects, fabricators and dealers.
Login
Modulusz 50 · Pivot
No. 03 Modulusz 50 · Pivot door

Pivot doors

Eco-friendly

For interiors

Max. leaf180 kg

3D hinges

Click-connect

Weldable

Soundproofing25–30 dB

Lab sound test: next in line

Our Modulusz 50 Pivot interior door has been developed with an innovative concealed mechanism. Its main advantage is that the leaf profile remains all around at 35 mm thickness, and with the integrated opening actuator, the door can stop at different angles. If you’re looking for a clean, minimalist, modern style and want to add a non-traditional opening to your interior, a pivot door can be a stunning addition to your home or office.

Our doors are equipped with our own developed pivot hinges and with our own designed wood panel shields, but we can also meet our customers’ individual requirements on a project-specific basis. Our hardware allows positioning at 90, 0 and -90 degrees.

Pivot doors can be manufactured as single, double or multi-leaf swing doors. High precision needle roller bearings make it very smooth to operate even in larger sizes. We use 50% recycled aluminium in the production of the system, taking care of our environment.

As with our Modulusz 50 products, our Pivot doors aim for high sound insulation and are available in a silenced version, but not with a 360-degree swing, with sound insulation between 25 dB and 30 dB.

Technical data
Glass
single glazed or DGU acoustic
Lock
roller catch or mortice on request
Pivot hardware
adjustable 2D
Framing
weldable or click-connect
Gaskets
silicone or rubber
Operation
manual
Drawings, sections & CAD detailsProfile dimensions, sections and CAD files: after login for approved architects, fabricators and dealers.
Login
Modulusz 50 · Bi-fold
No. 04 Modulusz 50 · Bi-fold door

Bi-fold doors

Eco-friendly

For interiors

Folding system

Max. leaf100 kg

3D hinges

Click-connect

Weldable

Soundproofing20–30 dB

Lab sound test: next in line

The Modulusz 50 glazed folding door system was developed by combining our pivot and sliding mechanics. Its main advantage is that it is made with extremely narrow profiles of 35 mm, while still allowing the construction of glass structures up to 3 m high. The bottom rail is fully submersible in the top layer of the floor, and all components are made of corrosion-resistant materials, making it ideal for wet environments.

The standard version does not include silencer gaskets, but the system can be supplemented with silicone gaskets and profiles. These provide 20-30 dB noise reduction and 90% dust and odour resistance, preventing the ingress of unpleasant odours. Doors and fixed frames can be manufactured with single-layer toughened glass or double glazing, with a sound insulation performance of between 31 and 41 dB. The extra narrow profile design allows for seamless integration into existing metal frame or partition systems with minimal installation requirements.

Combined with glazed partitioning, accordion doors can be manufactured in minimalist or industrial styles, making them an ideal choice for classic and modern homes as well as offices.

Technical data
Glass
single glazed or DGU acoustic
Lock
optional on request
Hinges
heavy duty ball bearing hinges
Rail
marine grade aluminium
Gaskets
silicone or foam fill
Operation
manual
Drawings, sections & CAD detailsProfile dimensions, sections and CAD files: after login for approved architects, fabricators and dealers.
Login
Esthetic 50 · Glass
No. 05 Esthetic 50 · Flush glass door

Esthetic Glass

Eco-friendly

For interiors

Hinged system

Max. leaf150 kg

3D hinges

Click-connect

Flush glass

Soundproofing30–39 dB

The Esthetic Glass Door is designed to embody elegance and sophistication in any environment. With safety glass bonded flush on both sides of the door frame, it offers an elegant look while maintaining its clean, minimalist shape and narrow frame.

Designed for superior sound insulation, it features precision 3D-adjustable hinges and silicone gaskets, offering both functionality and style. Is made from 50% recycled aluminium, making it an environmentally conscious choice.

The door profile is compatible with 4-8 mm thick toughened and laminated glass, providing sound insulation between 30 dB and 39 dB. This versatile door system enables the production of soundproofing doors without the use of a lever handle, making it an ideal choice for projects where pull handles are the only requirement, such as offices and high-ceiling commercial lofts.

Technical data
Glass
single glazing or laminated acoustic
Lock
roller portal lock, on request mortise or panic lock
Hinges
3D adjustable, developed with Dr. Hahn
Framing
weldable or click connect
Gaskets
silicone or foam filling
Operation
manual, hidden door closer
Drawings, sections & CAD detailsProfile dimensions, sections and CAD files: after login for approved architects, fabricators and dealers.
Login
Esthetic 50 · Natural
No. 06 Esthetic 50 · Wood, ceramic or stone

Esthetic Natural

Eco-friendly

For interiors

Hinged system

Max. leaf150 kg

3D hinges

Click-connect

Flush panel

Soundproofing29–34 dB

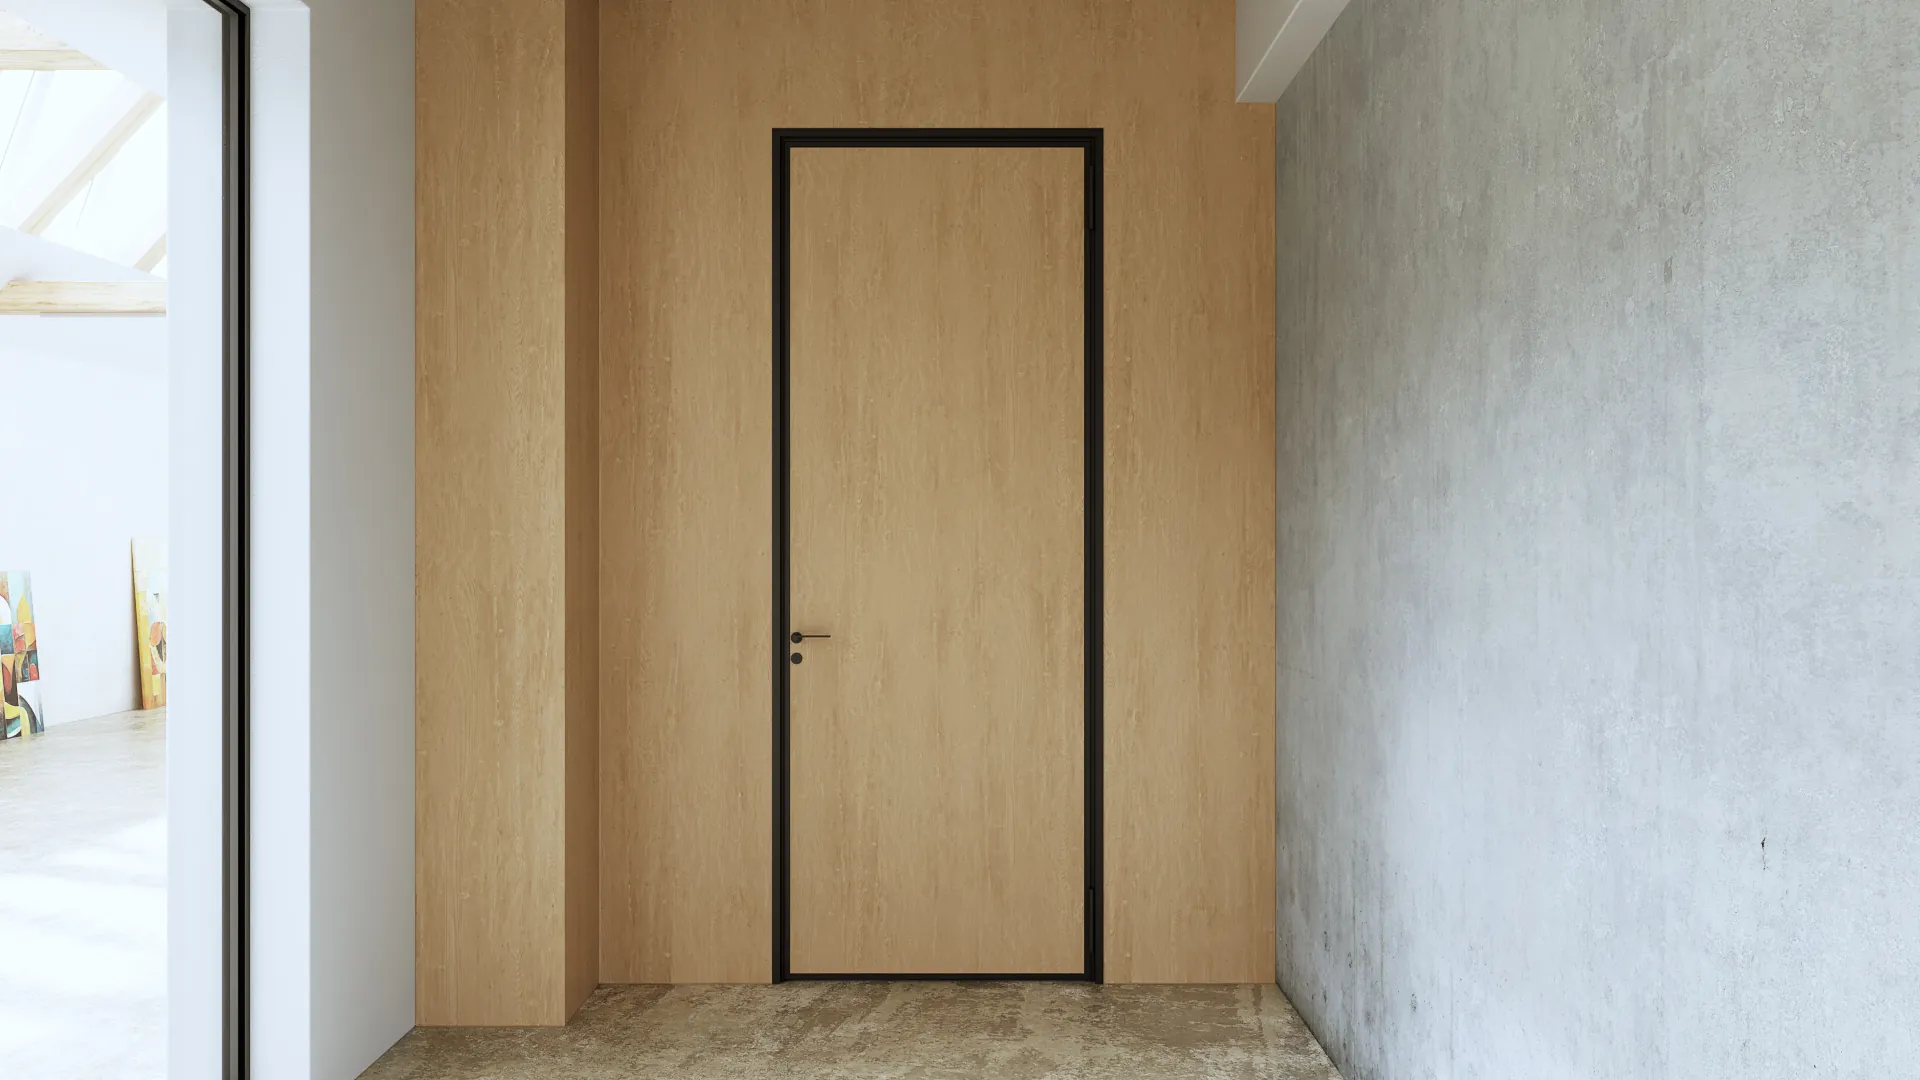
Modulusz Esthetic Natural Door perfectly combines natural materials with modern design. With its unique aluminium frame, this door can be clad in wood, ceramic tiles or even stone, making it a perfect fit for any space.

It is designed to imitate the elegance of wood or ceramic walls, while exuding the warmth of natural elements, and aluminium guarantees the product’s durability and low maintenance.

Designed for superior sound insulation, it features precision 3D-adjustable hinges and silicone gaskets, offering both functionality and style. Is made from 50% recycled aluminium, making it an environmentally conscious choice.

The door profile is compatible with panels and materials with an outer thickness of 4-8 mm. With high-density materials, it can provide sound insulation of up to 34 dB. This versatile door system enables the production of soundproofing doors without the use of a lever handle, making it an ideal choice for projects where pull handles are the only requirement, such as offices and high-ceiling commercial lofts.

Technical data
Cover
MDF, HDF, ceramic or other materials
Lock
roller portal lock, on request mortise or panic lock
Hinges
3D adjustable, developed with Dr. Hahn
Framing
weldable or click connect
Gaskets
silicone or foam filling
Operation
manual, hidden door closer
Drawings, sections & CAD detailsProfile dimensions, sections and CAD files: after login for approved architects, fabricators and dealers.
Login
Secreto 62 Light
No. 07 Secreto 62 Light · Hidden flush door

Secreto 62 Light

Eco-friendly

For interiors

Concealed hinges

Max. leaf120 kg

3D hinges

Click-connect

Flush panel

Soundproofing30–40 dB*

*Design value – lab sound test: next in line

Secreto is the door where, in addition to being soundproof, the size and design do not form boundaries.

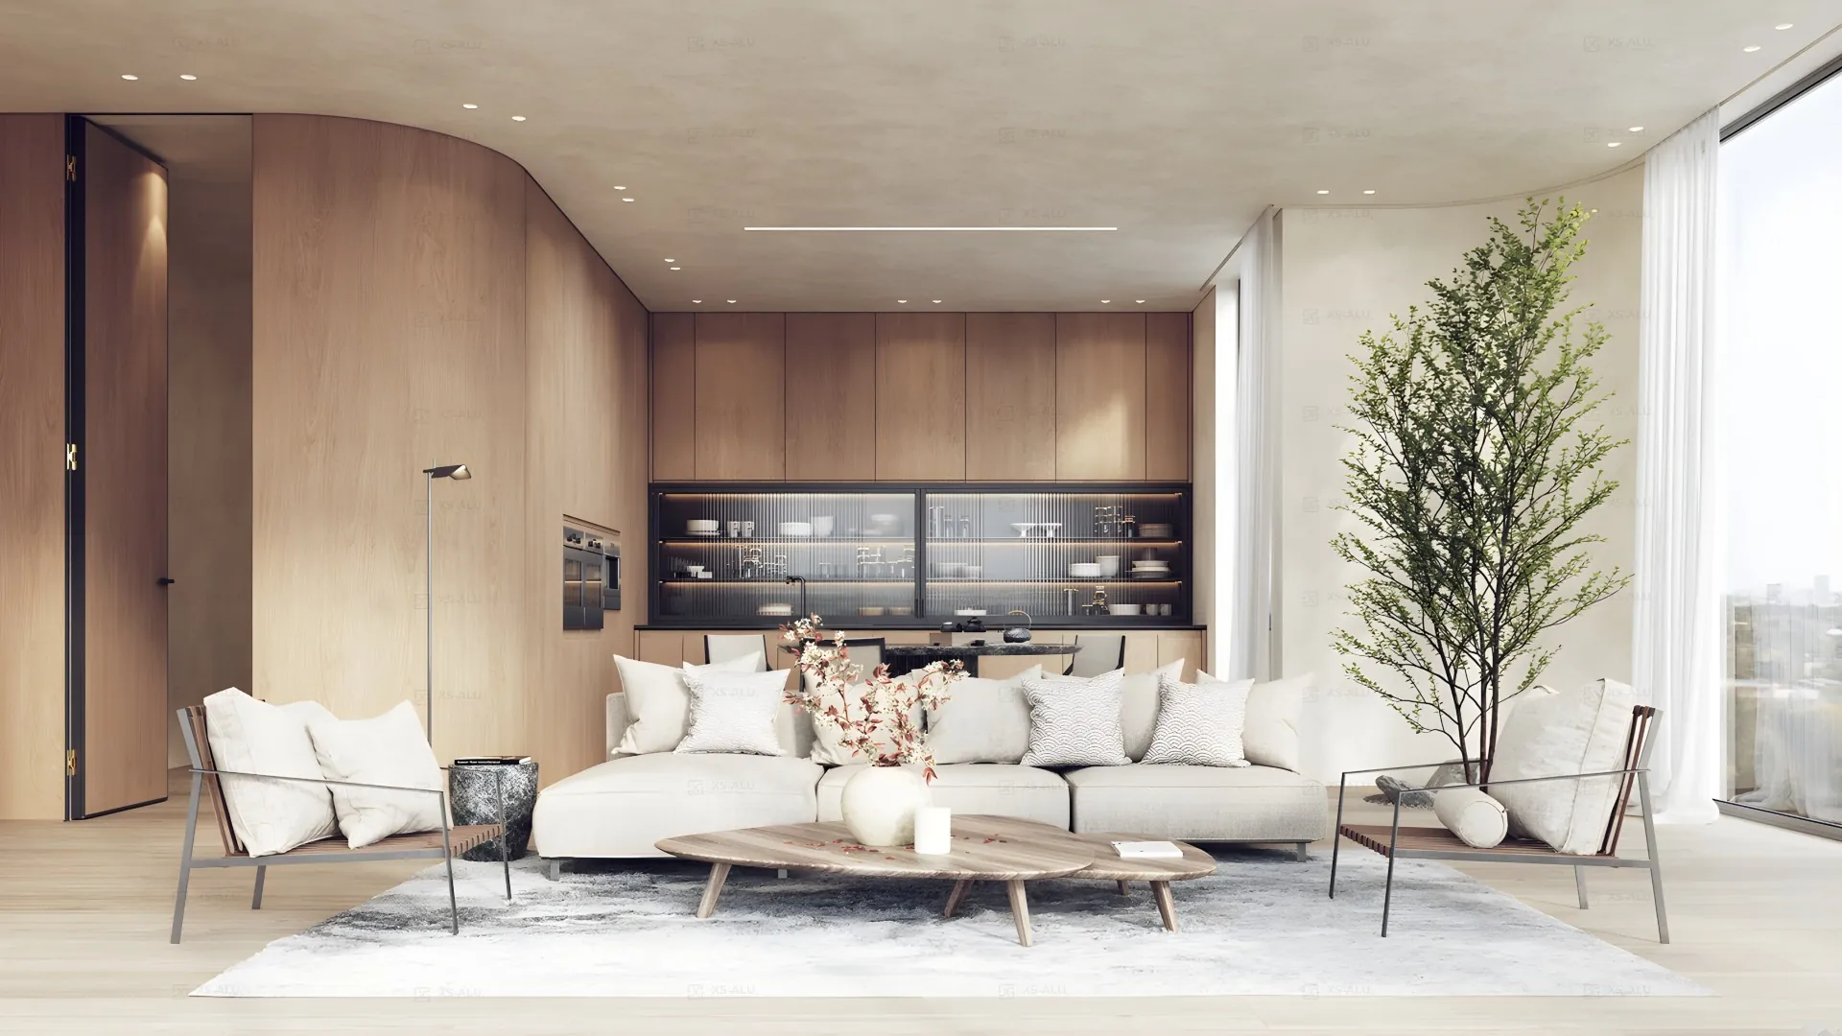
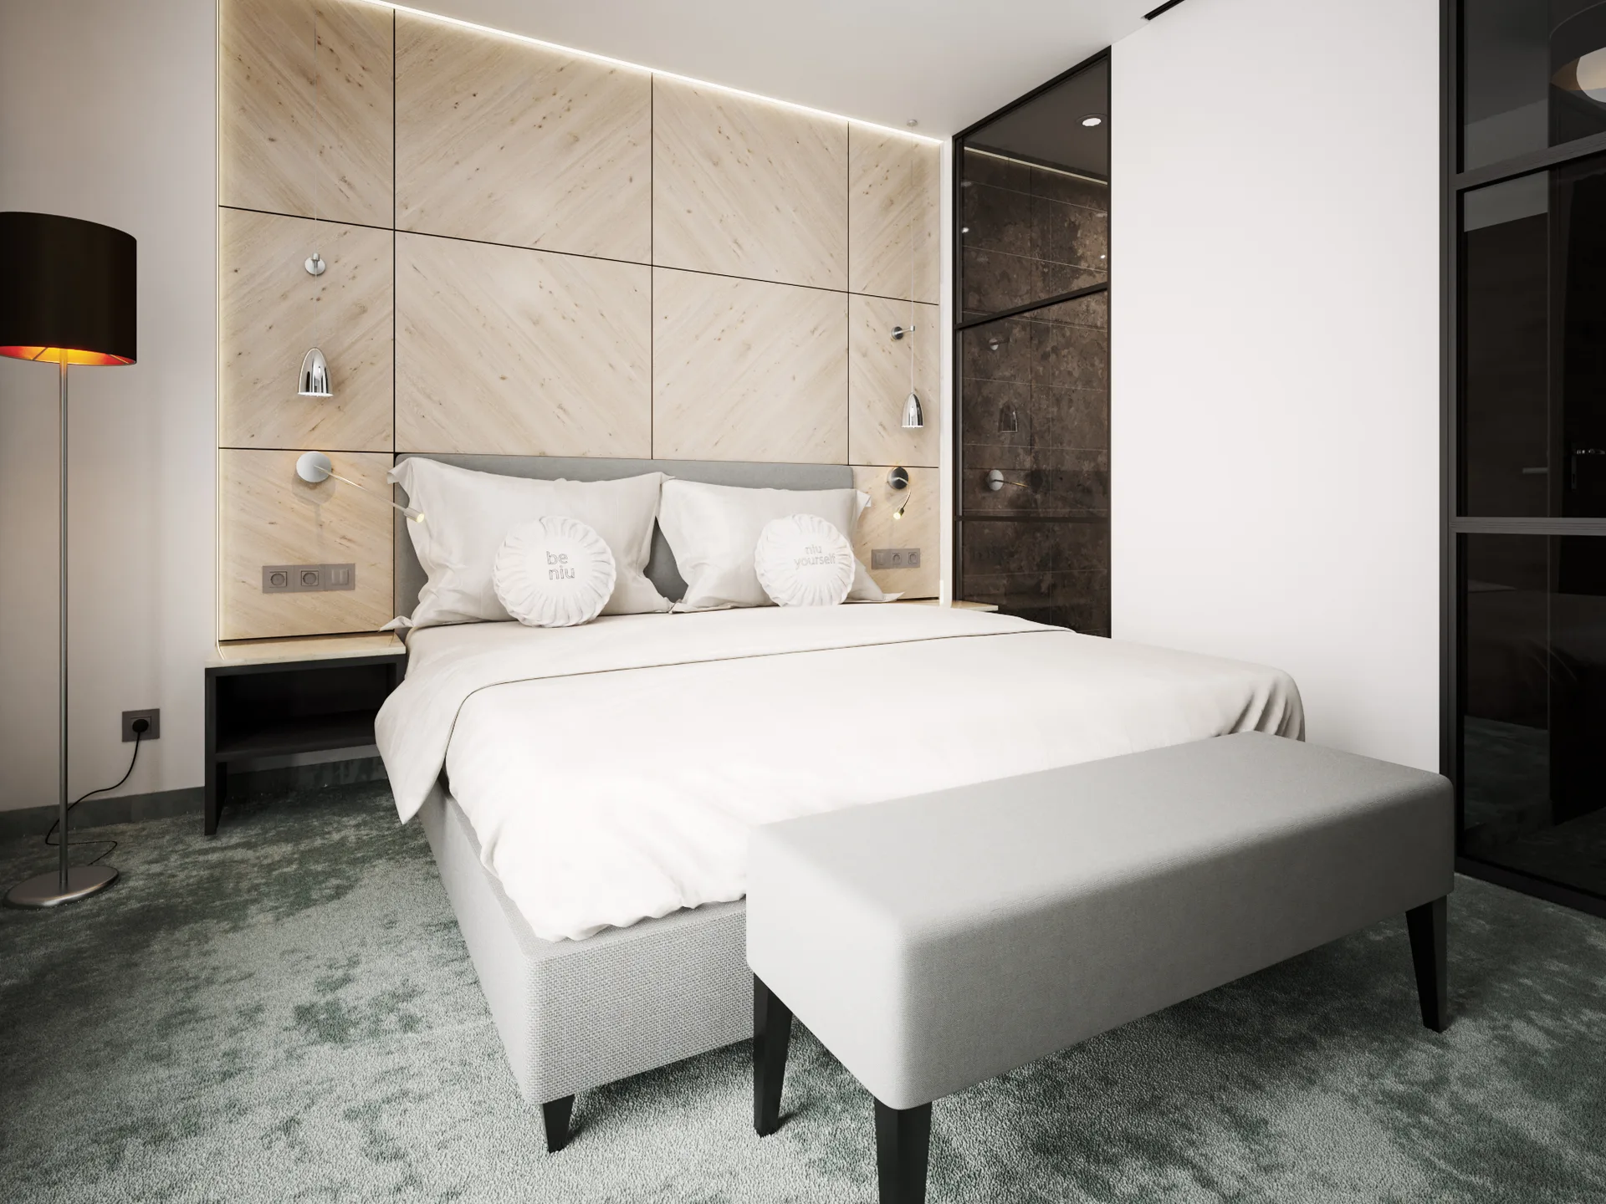
Secreto is a concealed, flush-closing, easy-to-install aluminium door system that perfectly combines timeless quality with a stylish, modern design – even for doors that reach up to the ceiling.

Aluminium construction – extra durability, versatility. As the entire door frame and sash structure is made of aluminium, the water resistance is excellent. It can be used in rooms with high humidity, even in wellness areas. Installing it in cold, damp environments is no problem.

The aluminium structure of the door can be covered with the same cladding as the wall, and the two sides of the door can have different finishes. This allows a combination of wood, stone, ceramic, glass or even leather, depending on the function of the rooms. The Secreto 62 Light door system can support loads of up to 120 kg (for leaf widths up to 850 mm; wider leaves max. 100 kg), so many materials can be used. If very heavy stones are required, the Secreto Heavy door system is recommended.

Excellent sound insulation is ensured by precision 3D-adjustable hinges and silicone gaskets, harmoniously combining functionality and aesthetics.

Made from 50% recycled aluminium, it is an environmentally responsible choice. The door profile is compatible with 3-18 mm thick external cladding and is designed for sound insulation of up to 40 dB with high-density materials (design value; lab test pending). The system allows for the design of soundproof doors even without a handle, and can be fitted with concealed door closers, magnetic locks or special concealed locking solutions.

We highly recommend it for apartments with high ceilings and modern villas, where a discreet appearance, premium materials, and outstanding sound insulation are all required.

New for 2026: already in production and available to order. Coming soon to LogiKal; until then, we prepare the quote and production data for you.

Technical data
Covering
Aluminium, MDF, HDF, ceramic, or leather
Lock
roller shutter lock, magnetic lock, panic lock
Hinges
hidden type, 3 D adjustable, CNC-cast
Framing
click connect and screw
Gaskets
silicon
Operation
manual, hidden door closer
Porta Vinarisz
No. 08 Porta Vinarisz · Floor door

Porta Vinarisz

Eco-friendly

For interiors

Floor doors

Max. leaf110 kg

3D hinges

Safety glass

Weldable steel

Soundproofing20–30 dB

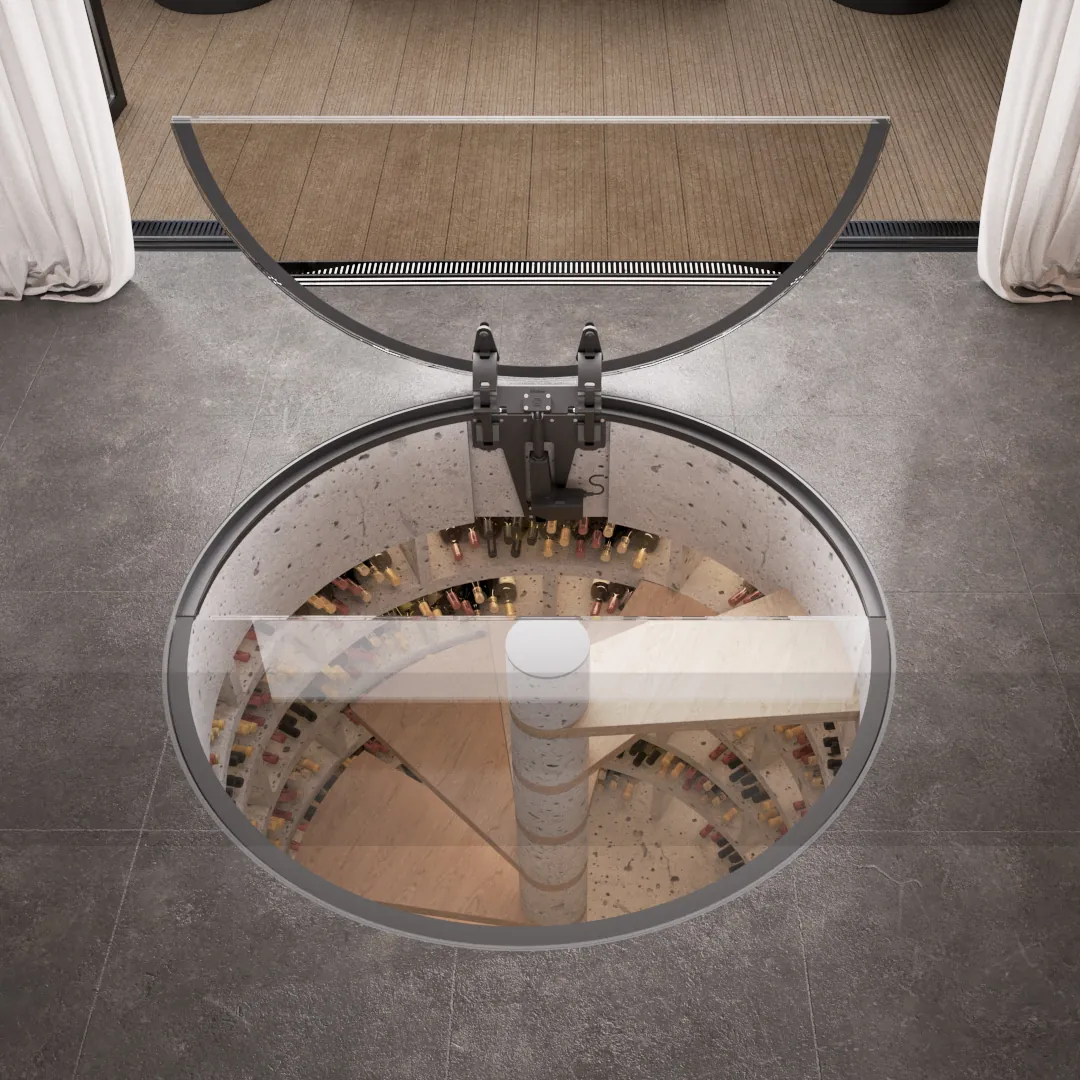
Porta Vinarisz is an exclusive floor-mounted door system that is the perfect choice for wine cellars and luxury establishments. It is made of high quality materials, combined with innovative technology and elegant design to offer both functionality and aesthetics at a high level.

Its main feature is its transparent laminated and tempered floor glass, more than 30 mm thick, which provides maximum safety and durability while giving a modern look. The glass can support loads of up to 300 kg/m² without a centre support.

Professional automatic opening, which can also be controlled by remote control, with an 8000N force mechanism to easily lift step-resistant glass panels over 100 kg. 7-axis multi-pivot mechanism on yacht ejector hinge guarantees smooth movement and long service life. Circular design door that can be opened up to 60%, facilitating access to basements or spiral staircases, for example. The durable steel frame adds not only stability but also modern lines to the space.

Technical data
Areas of application
– Luxury homes, wine cellars, design cellars – Public cultural or exhibition spaces – Individual architectural projects. Porta Vinaris is not just a door, it is a harmony of technology and design.
Glass
single glazing laminated tempered glass
Load capacity
300 kg/m²
Gaskets
silicone or neoprene rubber
Operation
automatic
Automatic
8000N lifting force, with remote control
Opening angle
max. 85 degrees
Drawings, sections & CAD detailsProfile dimensions, sections and CAD files: after login for approved architects, fabricators and dealers.
Login
Partitions

Walls of light and silence.

Steel-look glass partitions that let daylight through and keep noise out. Modulusz 50 and Twin 61 take every door above, in the same narrow profile.

Modulusz 50 · Fixed
No. 09 Modulusz 50 · Glass wall

Fixed glass walls

Eco-friendly

For interiors

Glazed frame

Max. glass180 kg

Adjustable fixing

Click-connect

Weldable

Soundproofing31–41 dB

CE markedSound tested in accredited lab

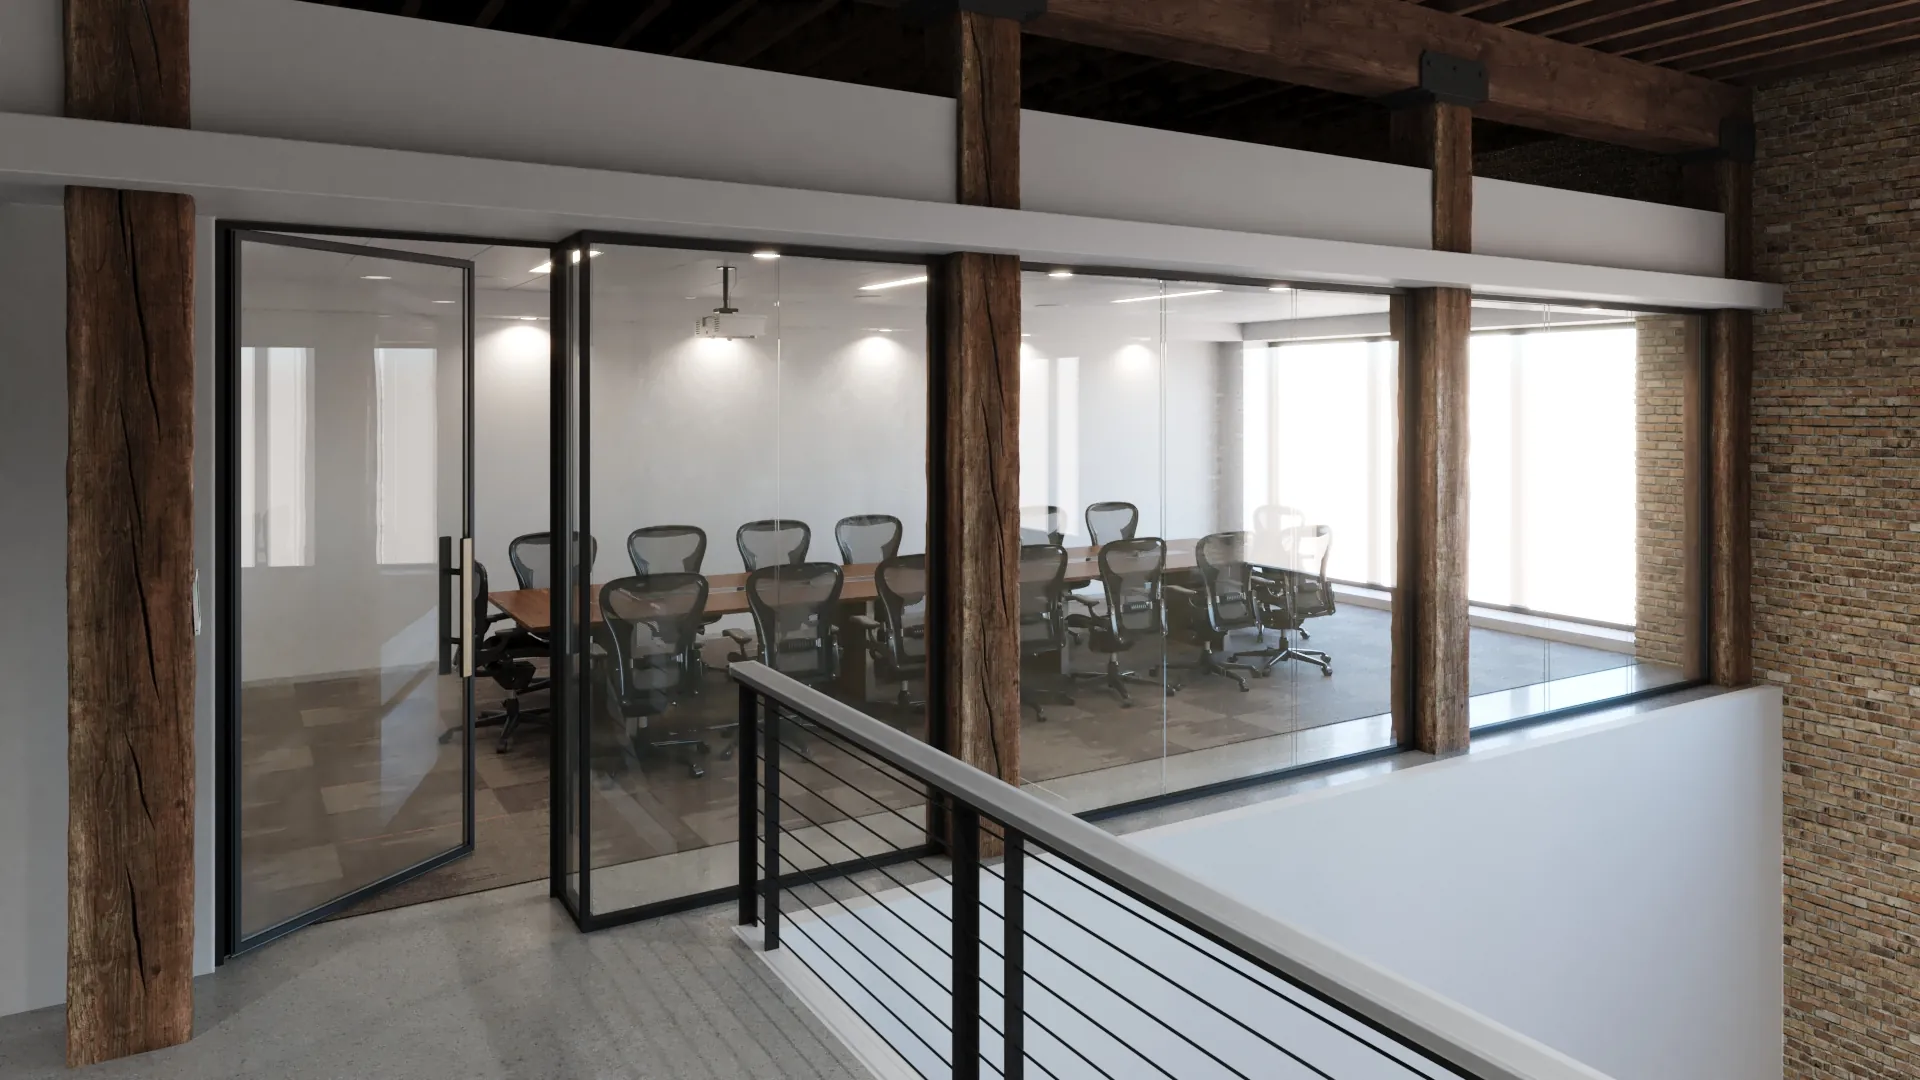
The Modulusz 50 glazed door and partition system is exquisite and minimalist, just like the French steel doors and frames.

Designed for high sound insulation, equipped with reinforced ribs and silicone gaskets. All aluminium materials used during the production of this system are 50% recycled. Our goal is to improve acoustic performance, to lower carbon emissions and the ecological footprint in the building sector.

Fixed frames are single or double-glazed units with sound insulation between 31 dB and 41 dB, but up to 45 dB is available if required. The system allows for simple fixed framing, multiple divider variations, low radius curvatures and allows static bracing for tall structures.

The design of the glazed partition system is perfect for buildings with a minimalist or industrial design or even for traditional homes, loft flats, offices and patios.

Technical data
Glass
single glazed or DGU acoustic
Fixing
2D adjustable fixing screws
Framing
weldable or click connect
Gaskets
silicone or foam filling
Drawings, sections & CAD detailsProfile dimensions, sections and CAD files: after login for approved architects, fabricators and dealers.
Login
Twin 61
No. 10 Twin 61 · Double-layer glass wall

Twin 61

Eco-friendly

For interiors

Double glazed

Max. glass360 kg

Adjustable fixing

Click-connect

Glass clamp

Soundproofing38–45 dB

CE markedSound tested in accredited lab

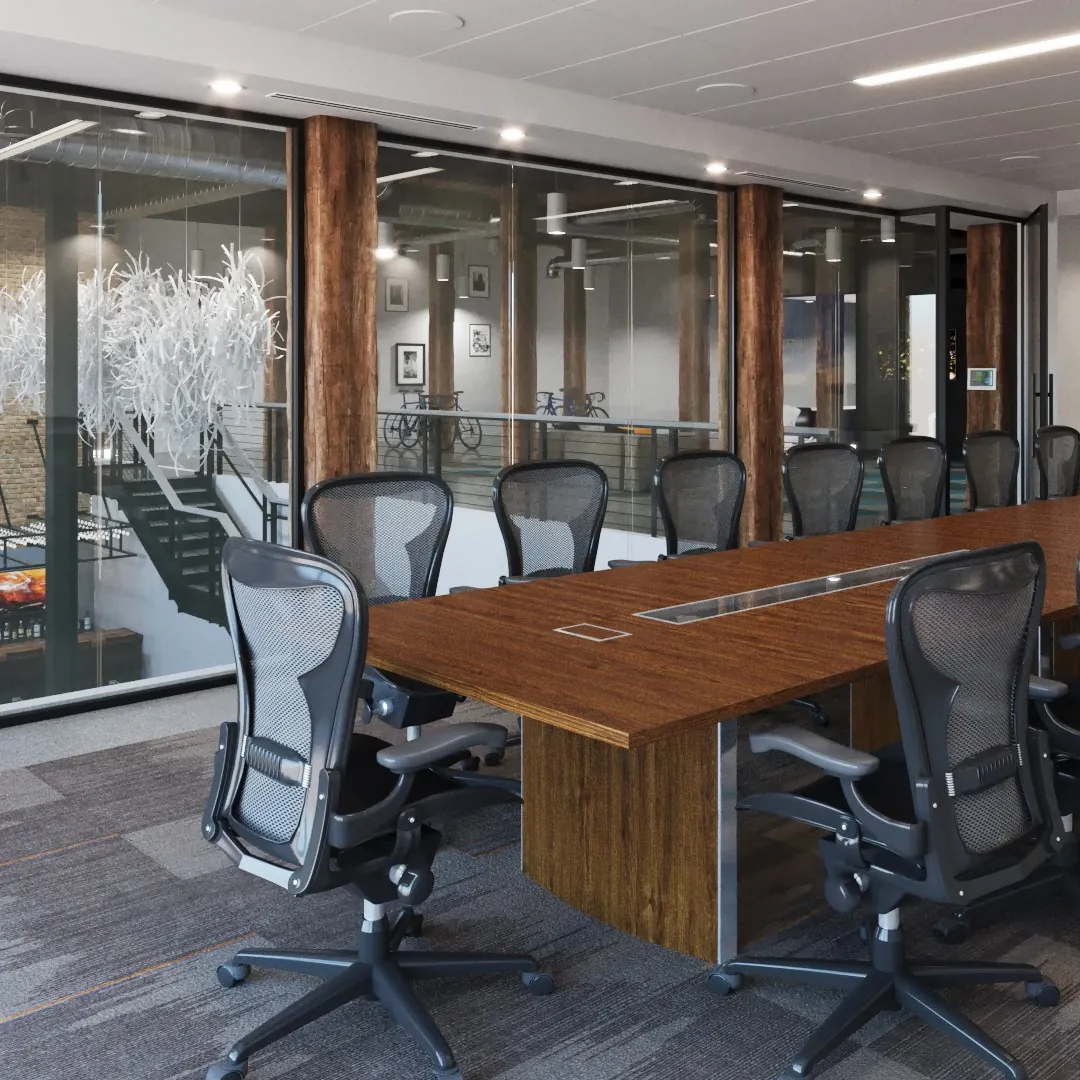
Our Twin double glazed symmetrical partition system combines elegance and practicality. The system is specifically designed for office partitioning or use in lecture and meeting rooms.

Thanks to the twin glazing, it provides higher sound insulation and better sound reflection in the interior. All aluminium materials used during the production of this system are 50% recycled materials. Our goal is to improve acoustic performance, to lower carbon emissions and the ecological footprint in the building sector. Our twin glass wall system has a sound insulation of 38-45 dB, depending on whether you choose tempered or sound-insulating laminated glass.

On-site installation is accelerated by the fact that it can be manufactured in modules. This product is compatible with our Modulusz 50 and Esthetic 50 opening door and sliding door systems.

With twin glazing, the 61 mm system reaches 45 dB and more, our quietest glass wall. Need a closed section? The Twin Technical Panel uses the same 61 mm frame with HDF boards and insulation in between instead of glass. It usually sits beside a door and takes what the wall needs: a small room-booking screen, sockets for chargers and computers, or cabling.

Technical data
Glass
twin glazed tempered or laminated
Fixing
2D adjustable fixing screws
Door
Modulus or Esthetic
Lock
roller catch or mortice
Framing
weldable or click connect
Gaskets
rubber seal or foam filling
Drawings, sections & CAD detailsProfile dimensions, sections and CAD files: after login for approved architects, fabricators and dealers.
Login
Finishes & details

Every detail matters.

Handles, glass, claddings and colours are chosen with you for each door. Black anodised and mill finish are standard; powder coating in any RAL colour is done by a Qualicoat-certified painter, for consistent colour, strong adhesion and lasting resistance to UV, weather and corrosion.

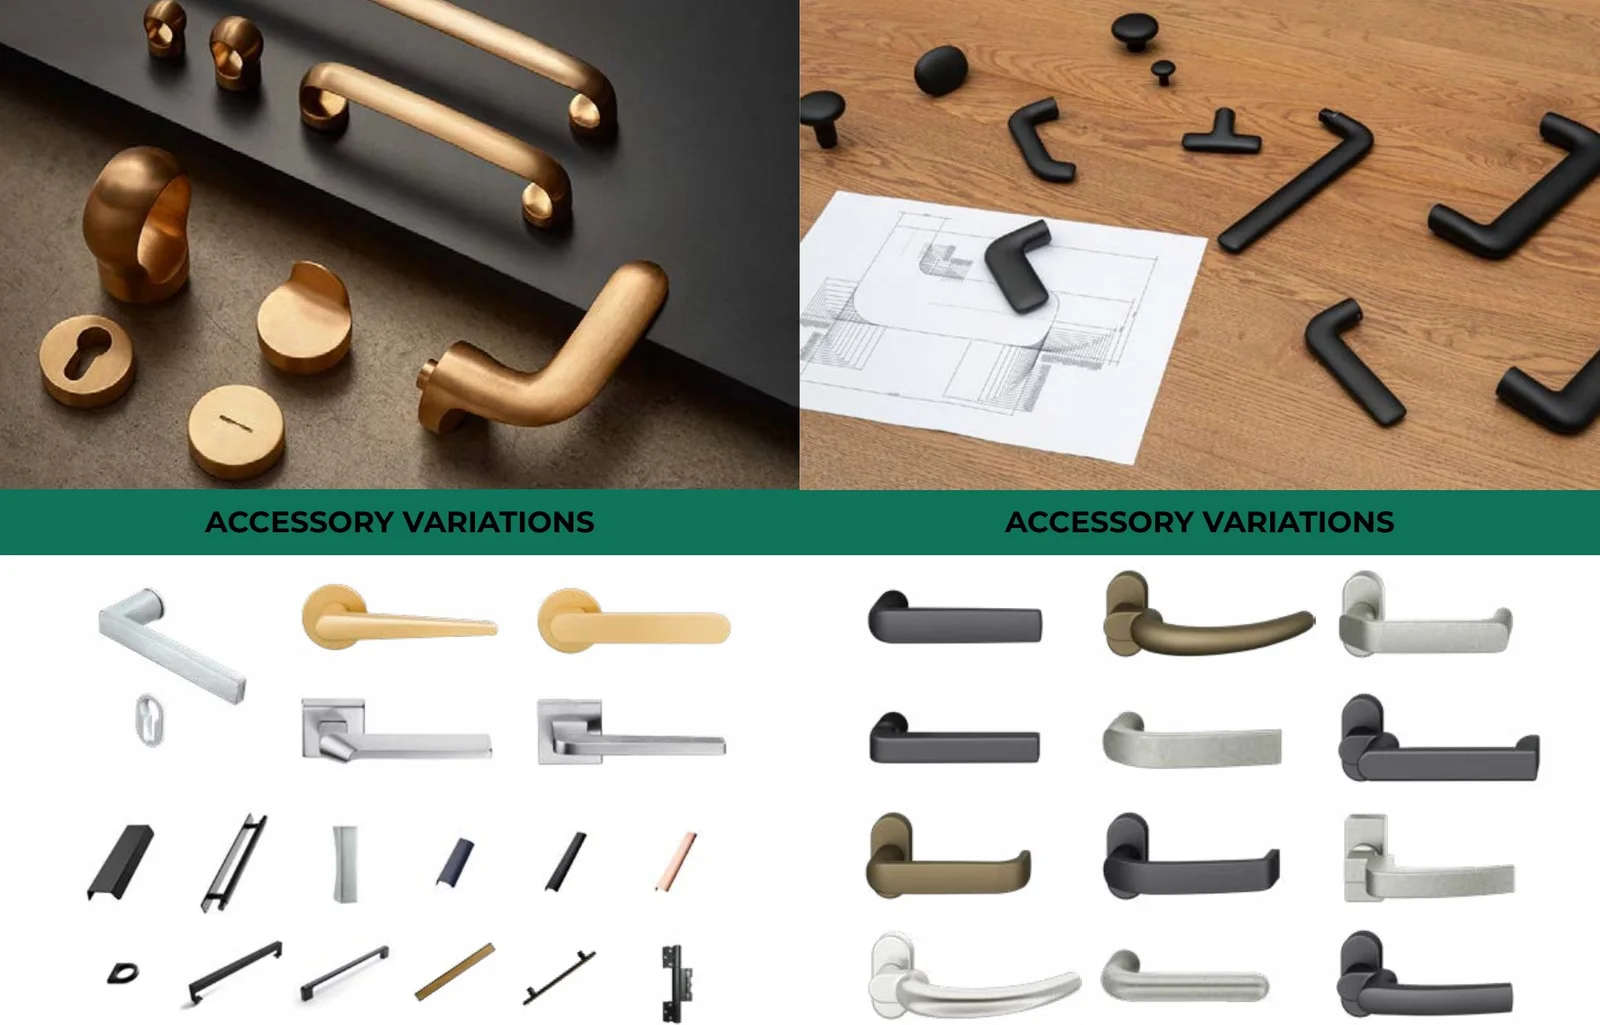
Handle and accessory variations
Accessories

Handles, pulls and fittings

Lever handles, pull handles and rosettes in black, brass, bronze, satin and stainless finishes, plus special made-to-measure handles.

Made to measure

Custom-made handles

Special handles made to measure for your door, like this pull handle with an oak inlay.

Cover variations
Claddings

Wood, stone, ceramic, leather

For Esthetic Natural and Secreto: the door takes the same surface as the wall.

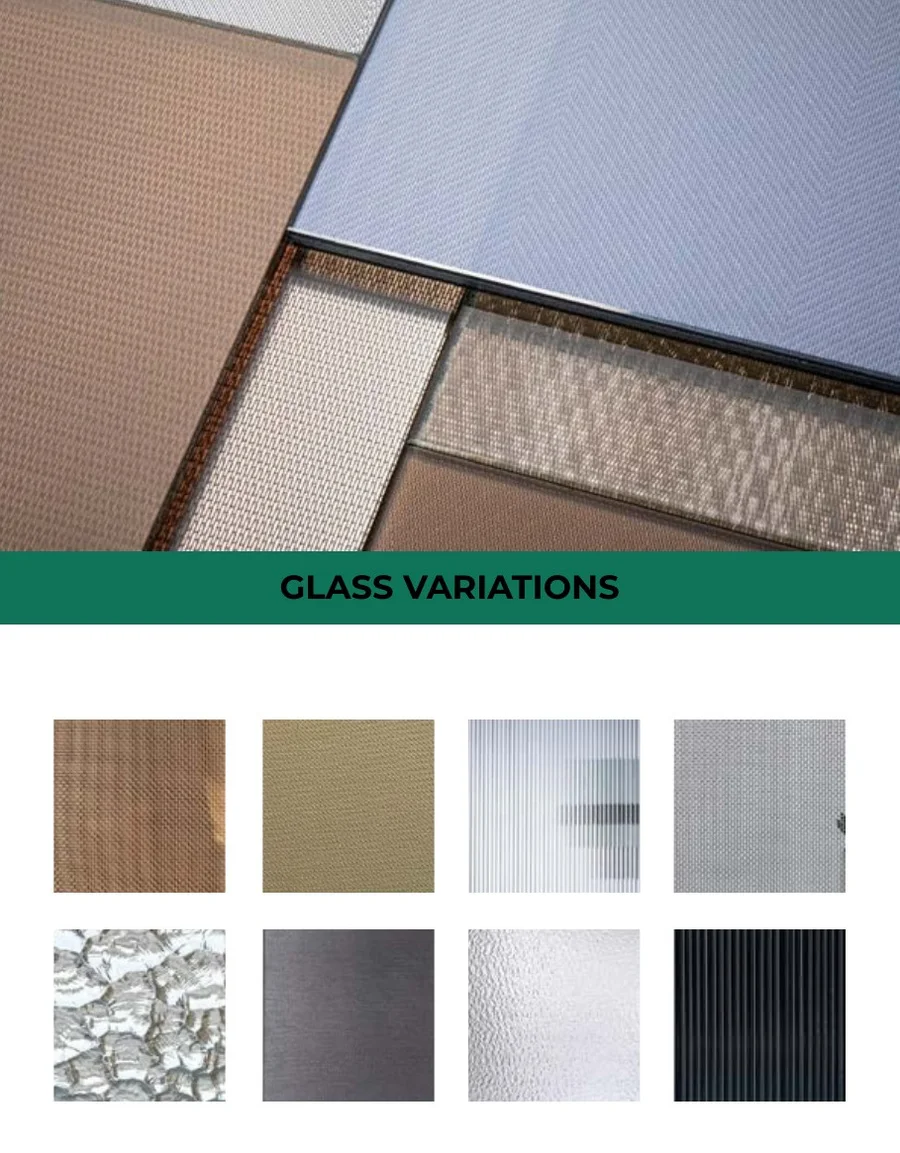
Glass variations
Glass

Clear, fluted, bronze, textured

Toughened, laminated or acoustic glass, single or double glazed.

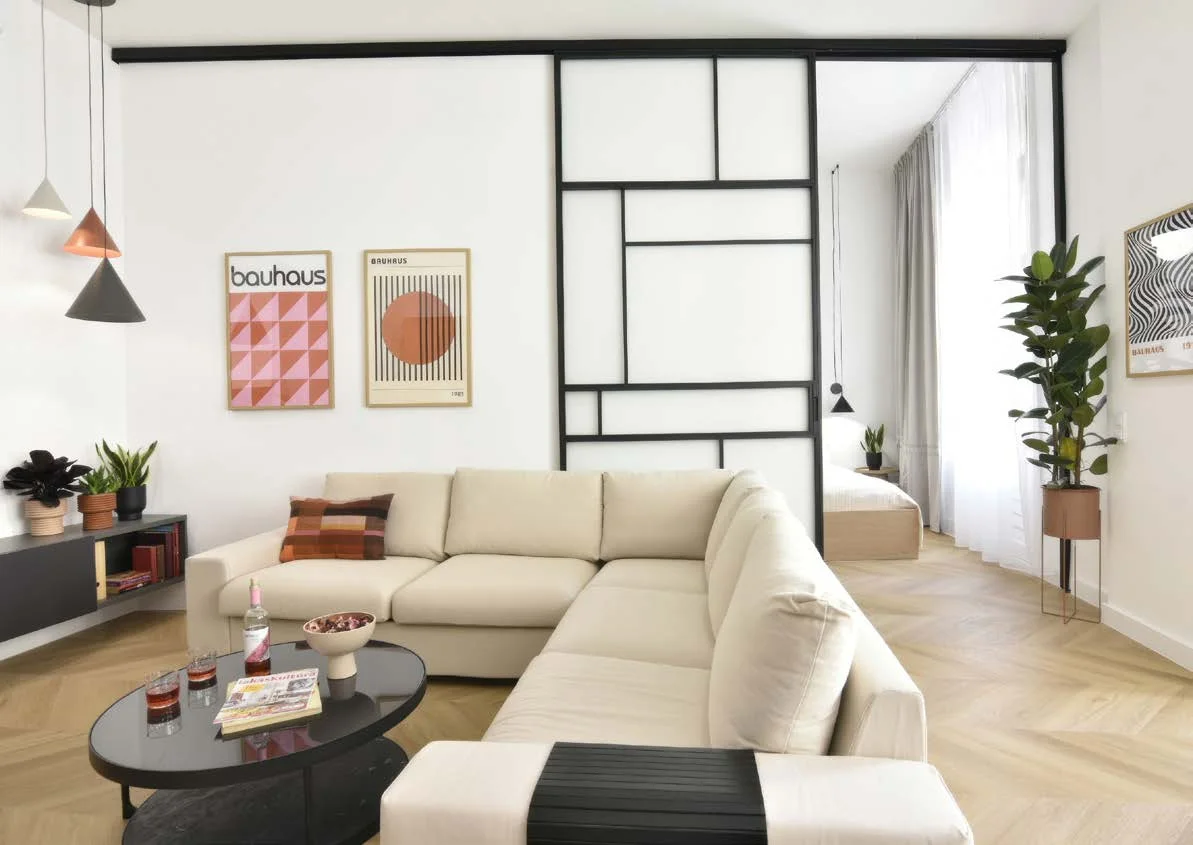
Modulusz glass wall with custom dividers
Dividers

Your own pattern

Horizontal and vertical dividers drawn for your room, from classic loft grids to free compositions.

Coming next

In development.

Our main focus is on the systems above, ready for your project today. These two are next; ask us if you are planning one.

Pocket 40 glazed pocket door
In development

Pocket 40

A glazed sliding door for universal pocket wall systems, with extra-narrow 25 mm profiles, hybrid gaskets all around and flush or centred glazing. Up to 120 kg leaf weight, about 20–35 dB sound reduction.

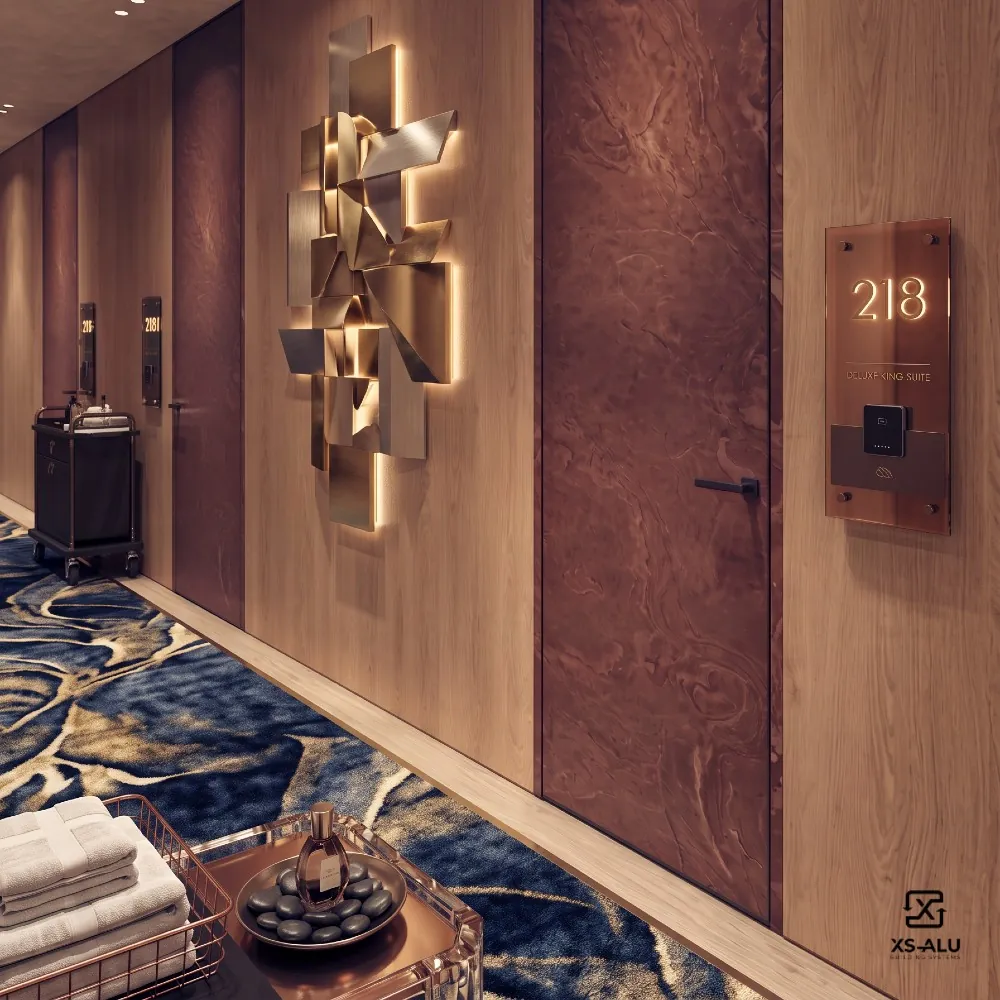
Secreto flush door in a hotel corridor
In development

Secreto Fire

The clean look of the hidden Secreto door, brought to fire-rated entrances for hotels and residences. Not yet certified; available once testing is complete.

For every role

Specify, build or sell it.

Homeowners get a door made for their room. Architects get CAD details and lab data. Fabricators and dealers get the system, training and engineering backup.

Begin your project

Let's design your door.

Send us your sizes, a sketch or a photo of the space. We reply personally, with a proposal made for your project.

Home↑