+43 660 1229382info@xs-alu.com
RegisterEN DE HU
Radikal 74 · Double door · Flush both sides
Exterior windows & doors

Frames that disappear.

Minimalist windows and doors, flush inside and out. Radikal is our own development; Slim Line 38 and MasterPatio are from Reynaers.

Less frame, more view. Engineered for wind, water and silence.

Radikal 74 brings the flush, minimal look of our interior doors outside: triple continuous sealing, barrier-free low thresholds and hidden stainless-steel hardware, in marine-grade aluminium with 50 % recycled content.

For panoramic lift-and-slide doors and insulated windows in classic, cubic or steel-look styles, we supply Slim Line 38 and MasterPatio from Reynaers.

Radikal 74
No. 01 Radikal 74 · Windows and doors

Radikal 74

Eco-friendly

For exteriors

Hinged system

Max. leaf150 kg

Marine-grade alloy

Click-connect

Weldable

Soundproofing40–48 dB

The flush-closing design and hidden hardware make it special and decorative. This is an innovative development, thanks to which the door or window frame and the sash are flush on the inside and outside. Its appearance is narrow and exclusive.

In addition, it has unique features such as triple continuous sealing, barrier-free low threshold, hidden yet heavy-duty stainless steel hardware, high thermal and acoustic insulation and up to 180-degree opening.

All our products are made from 50% recycled aluminium, making our doors and windows an environmentally conscious choice.

Technical data
Construction types
fixed, tilt and turn, single or double leaf, parallel sliding
Glass
2 or 3 layers
Hinges
stainless steel hidden hinges – 90/180 degrees opening option
Framing
hinged or click connect
Max. door and window sash weight with concealed hardware
150 kg
Seals
silicone and rubber
Operation
manual or automatic
Sound insulation
approx. 48 dB (under test)
Thermal insulation
Uf 1.63 W/m2K, Uw 0.85 W/m2K
Drawings, sections & CAD detailsProfile dimensions, sections and CAD files: after login for approved architects, fabricators and dealers.
Login
Slim Line 38 window from ReynaersSlim Line 38 · Reynaers
No. 02 Slim Line 38 · from Reynaers

Slim Line 38

Eco-friendly

For exteriors

Doors & windows

Max. leaf170 kg

Alloy 6061

Click-connect

PAS24 / RC2

Soundproofing35–45 dB

From Reynaers

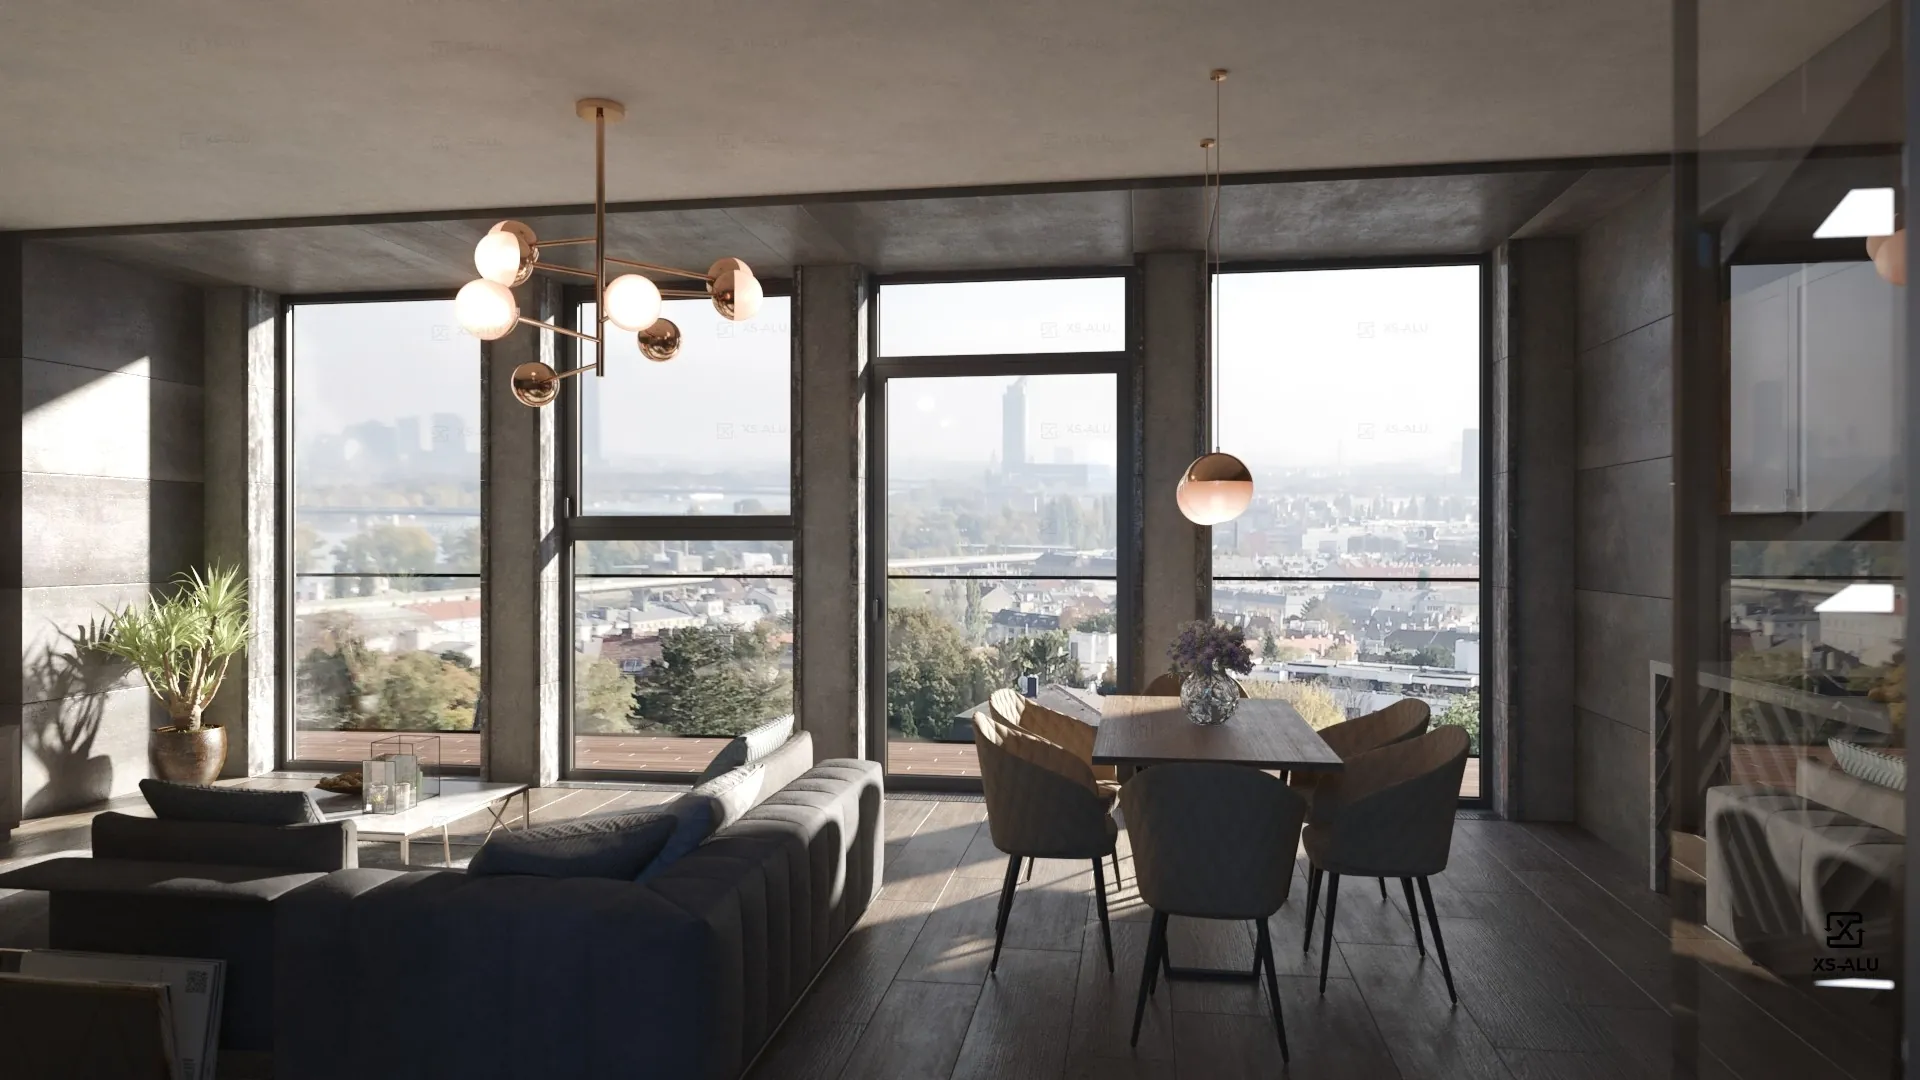
SlimLine 38’s sleek, user-friendly design makes it a highly insulated system, ideal for both contemporary and classic architectural projects. These narrow-profile aluminium windows and doors offer unlimited design freedom, thanks to their many minimalist variations.

Available in three versions:General information:
  • Classic aluminium window – with smooth, slanted surfaces familiar from wooden windows, it fits well into any classic construction project.
  • Cubic aluminium window – its slim, angular design is best suited to contemporary architectural projects. This type is the insulated counterpart to our Modulusz interior system, and its design is focused on a slim and slender appearance.
  • Ferro aluminium window – slim, with stepped extensions, recommended for projects where steel windows and doors are planned, but higher quality insulation and a more favourable price are desired. This product has been developed to imitate the slim appearance of steel windows and create pleasant shadow gaps on the facade with straight lines.
  • thermal insulation of the frame – Uf 1.9 W/m²K
  • thermal insulation of the entire door – Uw 0.99 W/m²K
  • hidden straps and hinges
  • hidden drainage
  • even with a safety barrier
  • with integrated mosquito net

This system is from Reynaers, not an XS-ALU development. We supply it for projects that need it alongside our own systems.

MasterPatio lift and slide door from ReynaersMasterPatio · Reynaers
No. 03 MasterPatio · from Reynaers

MasterPatio

Eco-friendly

For exteriors

Lift & slide

Max. leaf600 kg

Alloy 6061

Click-connect

PAS24 / RC2

Soundproofing35–44 dB

From Reynaers

The MasterPatio aluminium sliding door system is the perfect choice for all our customers. With its excellent insulation and high-quality components, it is a truly premium sliding door solution for any style of construction project.

MasterPatio is a versatile lifting and sliding door solution.

MasterPatio is the most versatile lift-slide system to offer, the ideal combination of a clean look and high insulation performance. Although this sliding door system is not the narrowest, its appearance remains clean with fully concealed hardware and optional concealed motorisation, which can move sliding panels weighing up to 500 kg at the touch of a button.

In addition, sliding doors are not only easy to operate but also offer certified security with PAS 24 and RC2 compliant burglar resistance. The +High Insulation+ design even provides passive house-level thermal insulation.

General information:
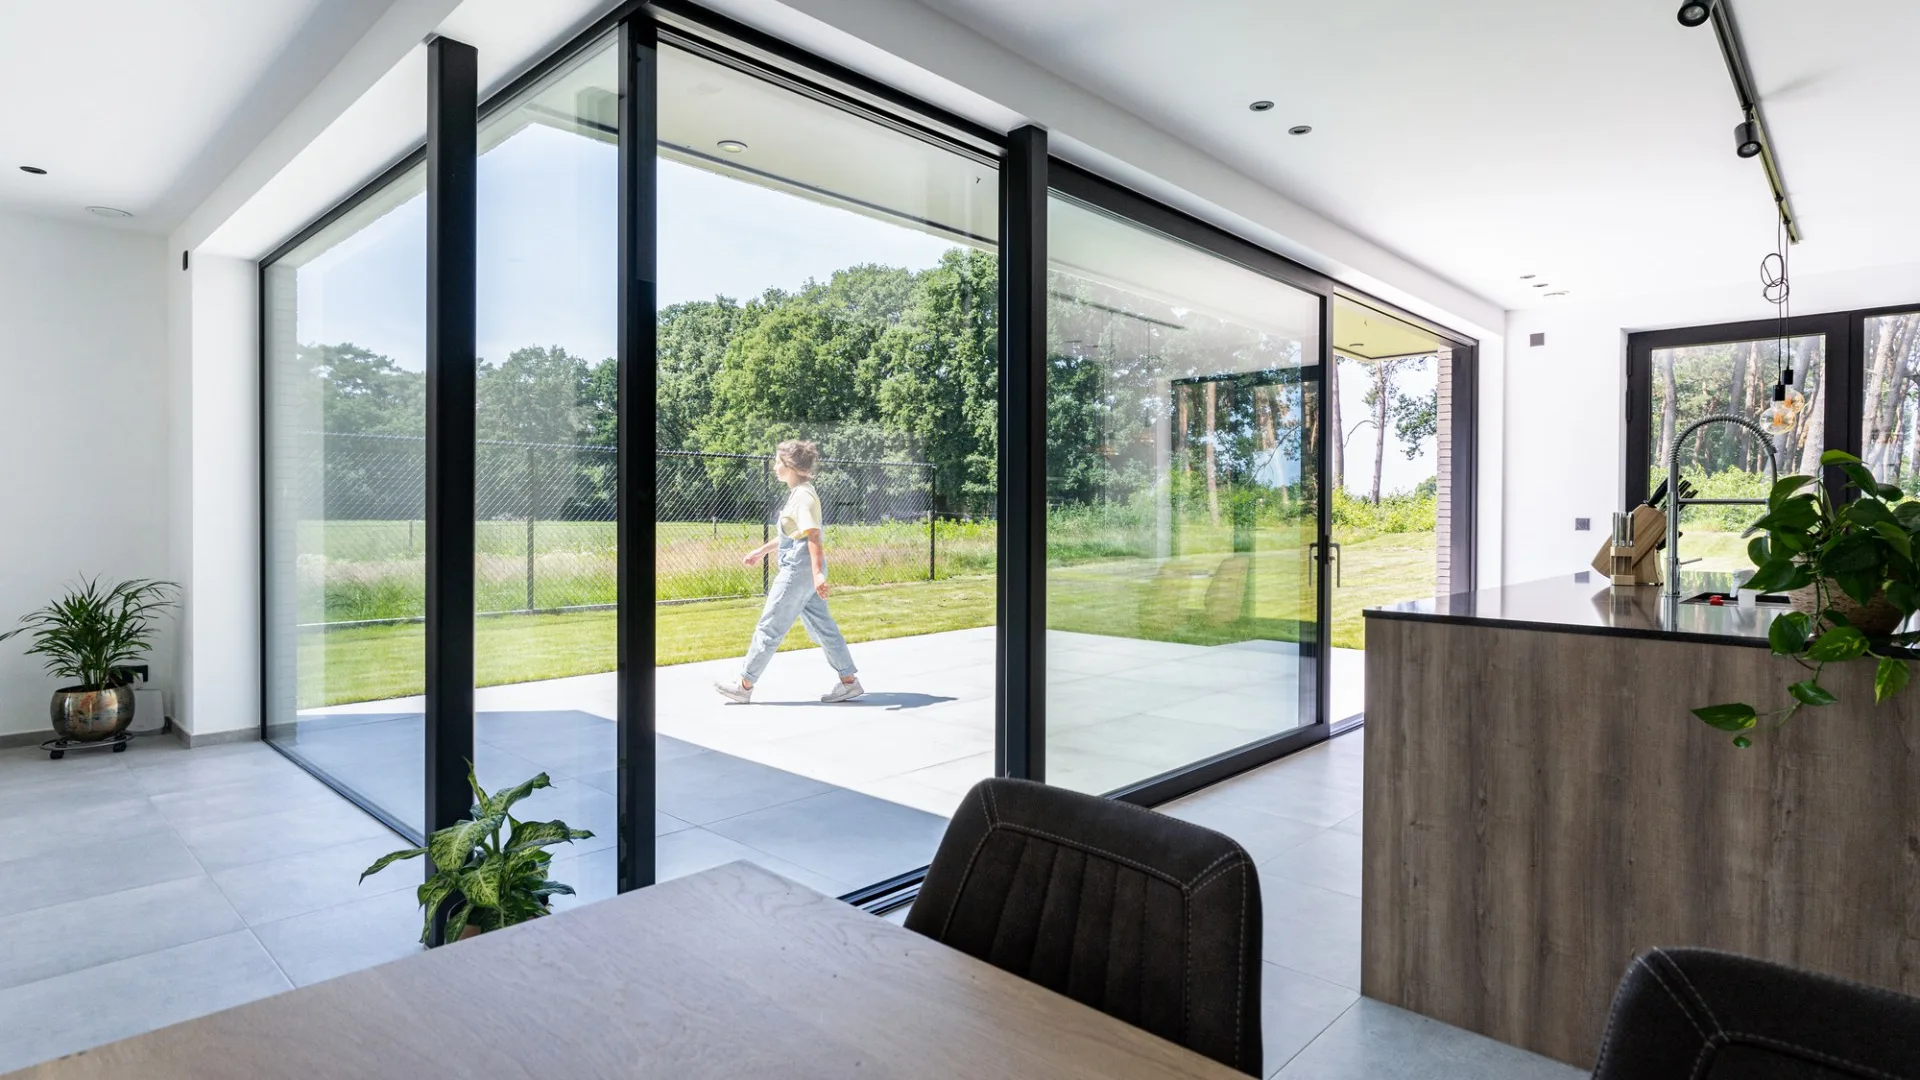
  • MasterPatio’s new open-corner design features two wings opening at 90°, offering an optimal solution for unobstructed passage between interior and exterior spaces.
  • It has a clean design, even providing a fully concealed wall connection, with a low, barrier-free threshold that remains almost unnoticeable.
  • The pocket design is ideal if you want to hide the door in the wall. In this case, the entire sash slides discreetly into the wall, providing an unobstructed view.
  • Ventilation function and integrated roller blinds with mosquito nets further enhance indoor comfort.
  • thermal insulation of the frame – Uf 1.9 W/m²K
  • thermal insulation of the entire door – Uw 0.8 W/m²K

This system is from Reynaers, not an XS-ALU development. We supply it for projects that need it alongside our own systems.

Coming next

In development.

Radikal 170 and Radikal Pivot are not yet on general release. Both are already prepared, with documentation, for selected projects. If you are planning one, talk to us early.

Radikal 170 · in development
No. 04 Radikal 170 · Panoramic sliding door

Radikal 170

Eco-friendly

For exteriors

Sliding system

Max. leaf1000 kg

Marine-grade alloy

Click-connect

Weldable

Soundproofing45–49 dB

In development · prepared for selected projects

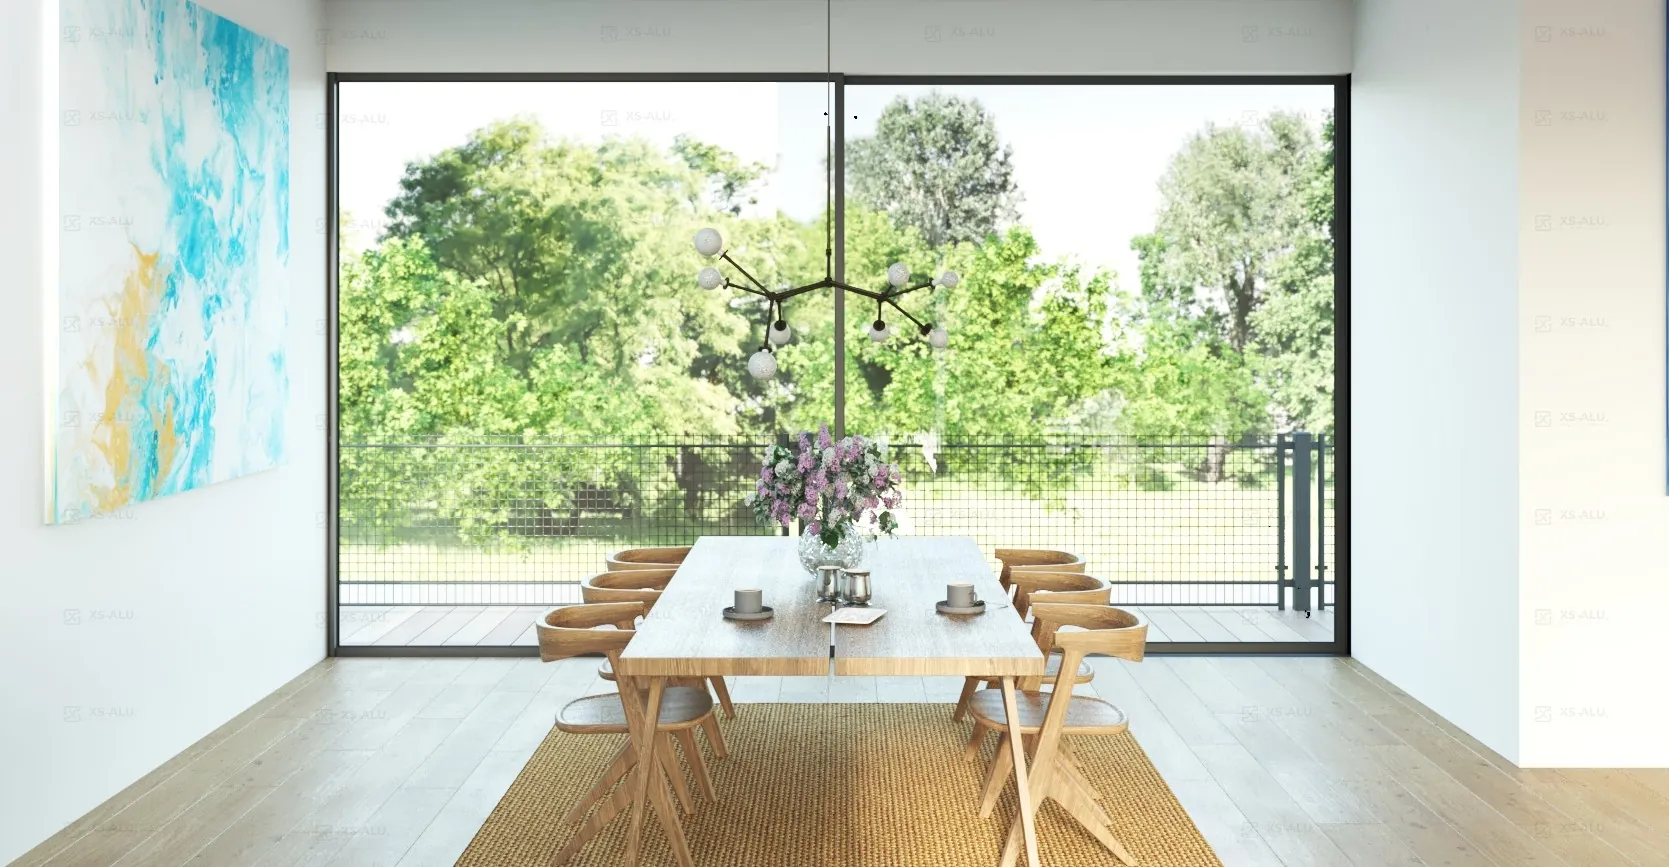
Radikal is our newest minimalist sliding exterior door system. Invisible elegance, as the frame almost disappears, leaving only the view. The 38 mm visible ultra narrow aluminium frame provides maximum visibility while supporting glass sashes up to 1000 kg. The minimalist frame highlights the harmonious interplay of natural colours, making it the perfect addition to a modern home.

The system is characterized by extreme durability, as we used premium marine aluminium alloy with stainless steel reinforcements that can withstand industrial loads. The size is limited only by the triple-layer toughened safety glass, allowing it to meet the needs of virtually any space.

In development and not yet on general release. Already prepared, with documentation, for selected projects: ask us about yours.

Technical data
Design
push-fix, push-push, push 3 or push 4.
Glazing
3-TGU
Rollers
stainless steel, hidden
Framing
click connect
Max. door, window sash weight with concealed hardware
1000 Kg
Gaskets
brushes and rubber
Operation
manual or automatic
Sound insulation
approx. 48 dB (under test)
Thermal insulation
Uf 1.73 W/m2K, Uw 0.8 W/m2K
Radikal Pivot · in development
No. 05 Radikal Pivot · Entrance door

Radikal Pivot

Eco-friendly

For exteriors

Pivot system

Max. leaf500 kg

Marine-grade alloy

Click-connect

Weldable

Soundproofing35–45 dB

In development · prepared for selected projects

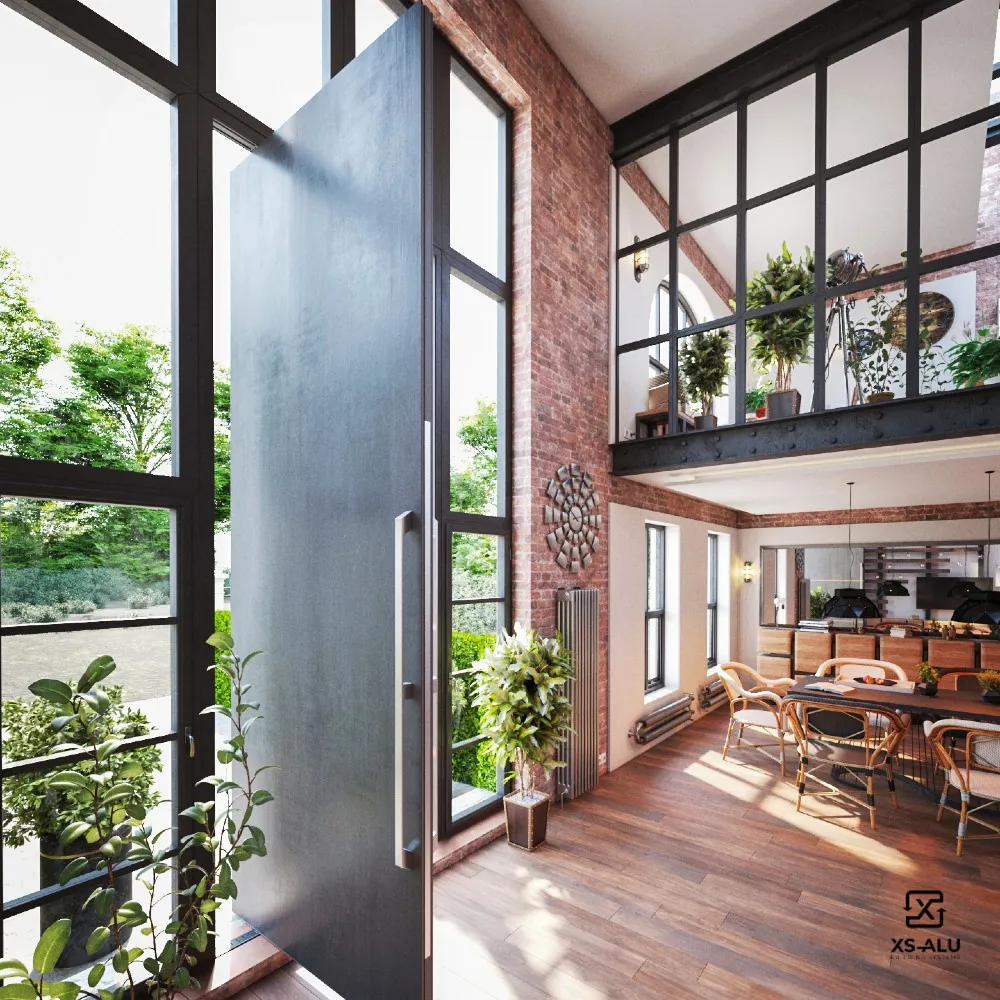
The front door, which not only locks, but opens up space.

Let’s dare to dream big! It is possible to create a monumental door up to 6 metres in length, up to 500 kg, which is beyond anything we have ever imagined. This is not just a door. It’s the face of the house, a work of art of undisputed prestige and taste that will be talked about for a long time to come.

Radikal is where power meets precision, because behind the striking beauty of every Radikal door lies a major innovation: our proprietary 3D adjustable hinge system and magnetic rubber seals. This technology ensures that even doors weighing up to 500 kg operate effortlessly, quietly and elegantly – even when fixed at different angles.

Choose the finish that suits your taste from anodised aluminium, natural stone, glossy or coloured glass, special ceramics, timeless stainless steel or warm wood veneer combined with copper.

The result? A completely unique, unparalleled entrance door.

All our products are made from 50% recycled aluminium, making our doors and windows an environmentally conscious choice.

In development and not yet on general release. Already prepared, with documentation, for selected projects: ask us about yours.

Technical data
Glazing
2 or 3 layers
Paneling
special panels, ceramic, stone, steel, etc.
Hinges
stainless steel pivot hinges
Framing
hinged or click connect
Max. door leaf weight
500 kg
Gaskets
silicone and rubber
Operation
manual or automatic
Sound insulation
approx. 35-45 dB (under test)
Thermal insulation
Uf 1.63 W/m2K, Uw 0.8 W/m2K
Begin your project

Plan a facade with us.

Tell us about the opening, the view and the climate. We help you choose the system and prepare details for your architect.

Home↑