4 June 2026
Anyone who stands in front of a perfectly flush wall and only recognises the door at second glance asks the same question: how exactly does a frameless door work? The short answer: not by leaving technology out, but by adding precision. What looks invisible is structurally far more demanding than a conventional door with a visible casing.
That is why, in high-end interiors, frameless doors are more than a design detail. They connect architecture, manufacturing, installation and daily use. Whoever specifies them needs to understand what sits behind the minimalist look, and where good systems differ.
How is a frameless door built?
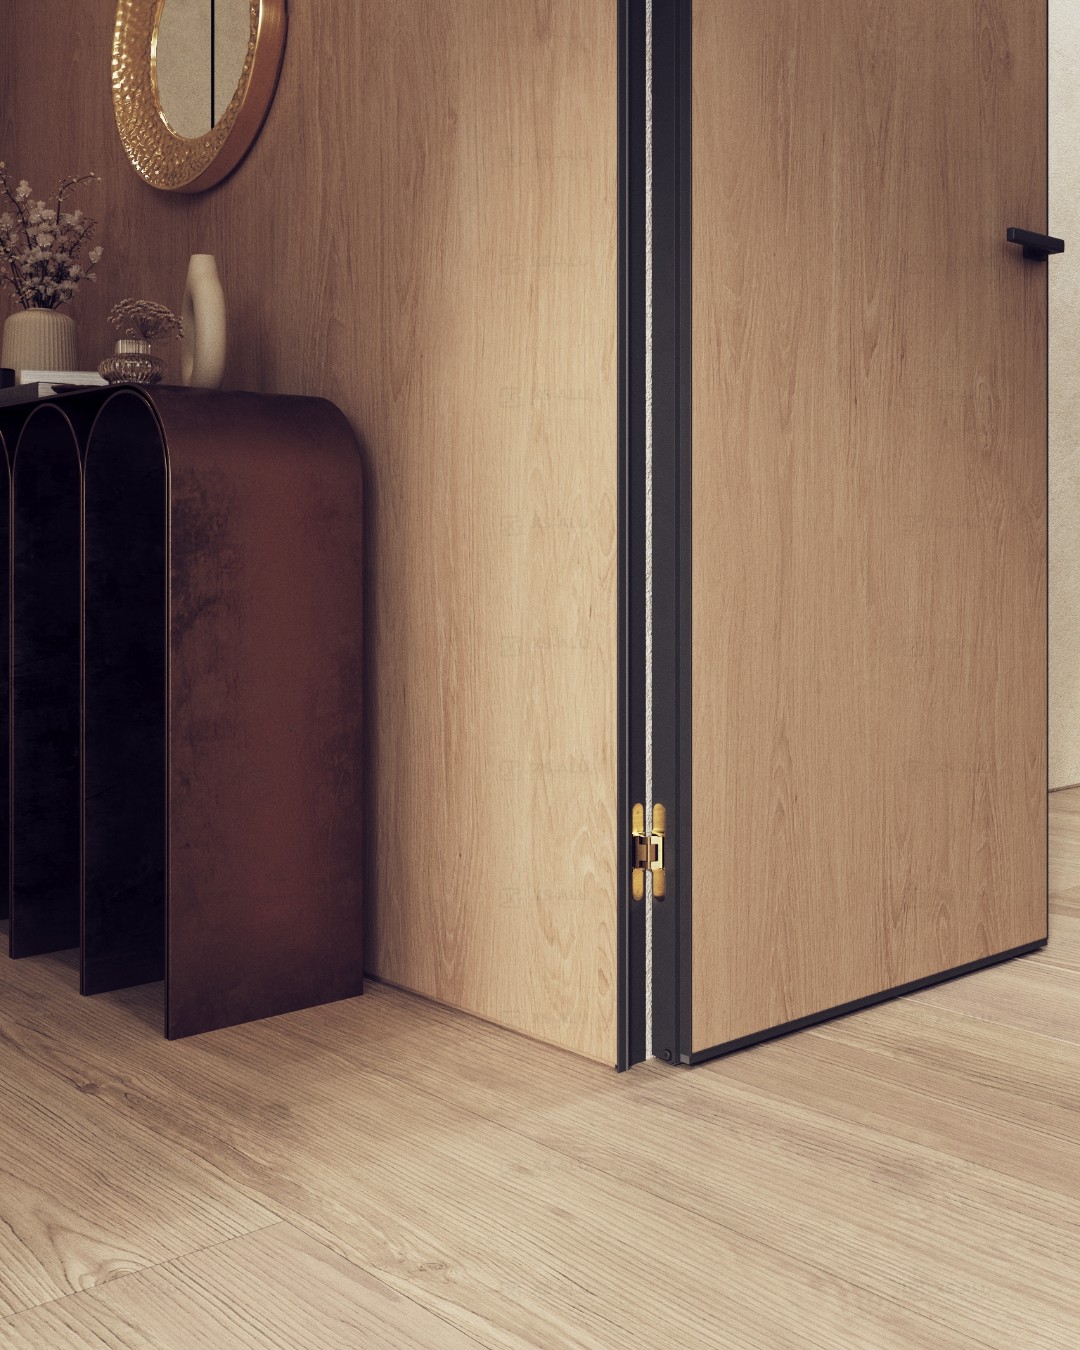
The name suggests a door without a frame. Technically, that is not true. A frameless or flush door still needs a load-bearing installation profile that receives the leaf, carries the hinges and transfers the load into the wall. The difference is that this frame does not sit visibly in front of the wall: it is integrated into the wall itself.
A classic interior door has a casing that sits on the opening like a picture frame, hiding tolerances and standing out visually. With a frameless door, the installation profile is prepared so that leaf and wall surface end up almost in one plane. After plastering or boarding, only a minimal shadow gap remains, or no visible frame at all.
For this to work, several components must fit together exactly: the aluminium profile in the wall, the concealed hinges, the precisely made leaf and a lock designed for flush connections. The system lives on dimensional accuracy. The smallest deviations in the shell, the drywall or the plaster show up later in the joint.
The real core: the hidden profile system
The main technical achievement is the profile system. It does more than replace a visible timber casing. It must be stable enough to carry the weight of the door for years, connect cleanly to masonry or plasterboard, and give a precise edge for filling, painting, wallpaper or wall panelling.
In the premium segment, these profiles are mostly aluminium, for good reasons. Aluminium keeps its shape, lasts and allows very precise geometry with narrow profile widths. A profile that twists under load or moves too much on site destroys the flush effect.
Modern profile systems are also designed for more than looks. They have to work with standard hardware, concealed hinges, magnetic locks and, depending on the version, seals or increased sound insulation. This is exactly where simple copies often fail. An invisible door only feels premium if it also behaves like one every day.
What makes a door "invisible"?
The effect comes from three things: flush installation, minimal joints and a matching surface. Unlike a standard door, the leaf does not end in front of the wall but forms one plane with it on one side. Hinges, and often the frame itself, stay hidden. If the leaf is painted in the wall colour, wallpapered or given the same finish as the wall, the door disappears into its surroundings.
Wallpaper doors and so-called secret doors take this principle furthest. The aim is not just an elegant door but the most complete integration into the architecture: in calm floor plans, refined corridors, hotel suites, walk-in wardrobes or home offices. It only convinces when leaf, joint pattern and wall build-up are planned together, early.
How do frameless doors open and close?
In daily use, a frameless door works like any other hinged door, with different hardware and tighter tolerances. Instead of visible hinges, concealed hinges sit in the leaf and the frame profile and cannot be seen when the door is closed. High-quality versions are adjustable in three dimensions, a big advantage during final fitting and when the building settles slightly.
Many systems use magnetic locks. They close more quietly, feel more precise and support the clean look. When the door is open, the latch retracts fully into the leaf, so there is no classic latch to disturb the picture, visually or acoustically. Bathroom turns, lever handles or recessed pulls can be integrated as needed.
Whether the door opens inwards or outwards is not only a design question. The opening direction decides on which side the flush surface appears and how the installation must be detailed. Planners should fix it early, because wall details and furniture follow from it.
Sound insulation and airtightness
A common belief is that minimalist doors look good but are technically weak. That does not have to be so: it depends on the system. Good frameless doors can reach very respectable sound insulation indoors, as long as leaf, seal level, floor connection and wall connection are matched.
The challenge is that the invisible look leaves little room for improvised fixes. A standard frame hides inaccuracies better; with a flush solution, every inaccuracy counts. The quality of the profile system, the seal design and the installation therefore matter even more.
In noisy homes, offices or meeting rooms, a beautiful joint is not enough. The door then needs a properly built leaf, matching seals and ideally a design that treats sound insulation as part of the system rather than an add-on. This is where an architectural product separates from a purely aesthetic one.
Wall build-up, masonry, drywall: why planning decides everything
Frameless doors are typically chosen early and judged late. At concept stage they look like a simple design decision; on site it becomes clear how much they depend on clean detailing.
In solid or masonry walls, the installation frame must be placed precisely and matched to the later plaster thickness. In drywall, the substructure, boarding and connection profiles must provide the stability needed. Critical points are wall thickness, plumb openings, the final surface quality and protecting the system during interior works.
Whoever starts thinking about a flush door only after the screed, or just before the painter arrives, makes it unnecessarily expensive: wall details have to be changed, reveals rebuilt or standard connections removed. In well-planned projects, the frameless door is not a troublesome special case but a logical part of the interior.
Who is it for, and when not?
Frameless doors pay off wherever architecture works with clean lines and the door is read as part of the wall rather than as furniture: high-end apartments, family homes with a calm interior concept, offices, practices, showrooms and hotels. In small floor plans they help too, because the surfaces look calmer and more orderly.
They are not always the best choice. In heavily used rentals, on very tight budgets, or in renovations of existing buildings with many unclear tolerances, a classic door with a casing can be the more practical solution.
What owners, architects and contractors should keep in mind
Above all, do not treat the door system in isolation. Leaf, profile, hardware, sound insulation, surface and installation must be planned as one. That is why specialised manufacturers work with their own profile systems instead of generic parts. At XS-ALU this system approach is central: it is the only way to combine narrow sightlines, high precision and everyday technical suitability.
For architects the joint pattern matters most, for contractors an installation-friendly design, for owners durability, acoustic comfort and the effect in the room. A good system answers all three at once.
In practice this means: check samples and details early, fix opening directions bindingly, coordinate wall build-ups, and leave installation to experienced specialists. A frameless door forgives fewer mistakes, but in return it delivers a much higher architectural standard.