22 May 2026
Whoever plans a glazed cellar door in the floor decides on more than access to the lower level. It also determines how much daylight reaches the cellar, how safe the construction is in daily use and how well it fits a refined interior. In high-end homes, lofts and open-plan renovations, a functional element becomes a striking design feature.
Why a glazed wine cellar door is more than a hatch
For a long time, the classic cellar hatch was purely practical: close the opening, carry the load, attract no attention. In today's architecture that is no longer enough. When lower levels become wine cellars, gyms, workshops or plant rooms, expectations for light, comfort and appearance rise considerably.
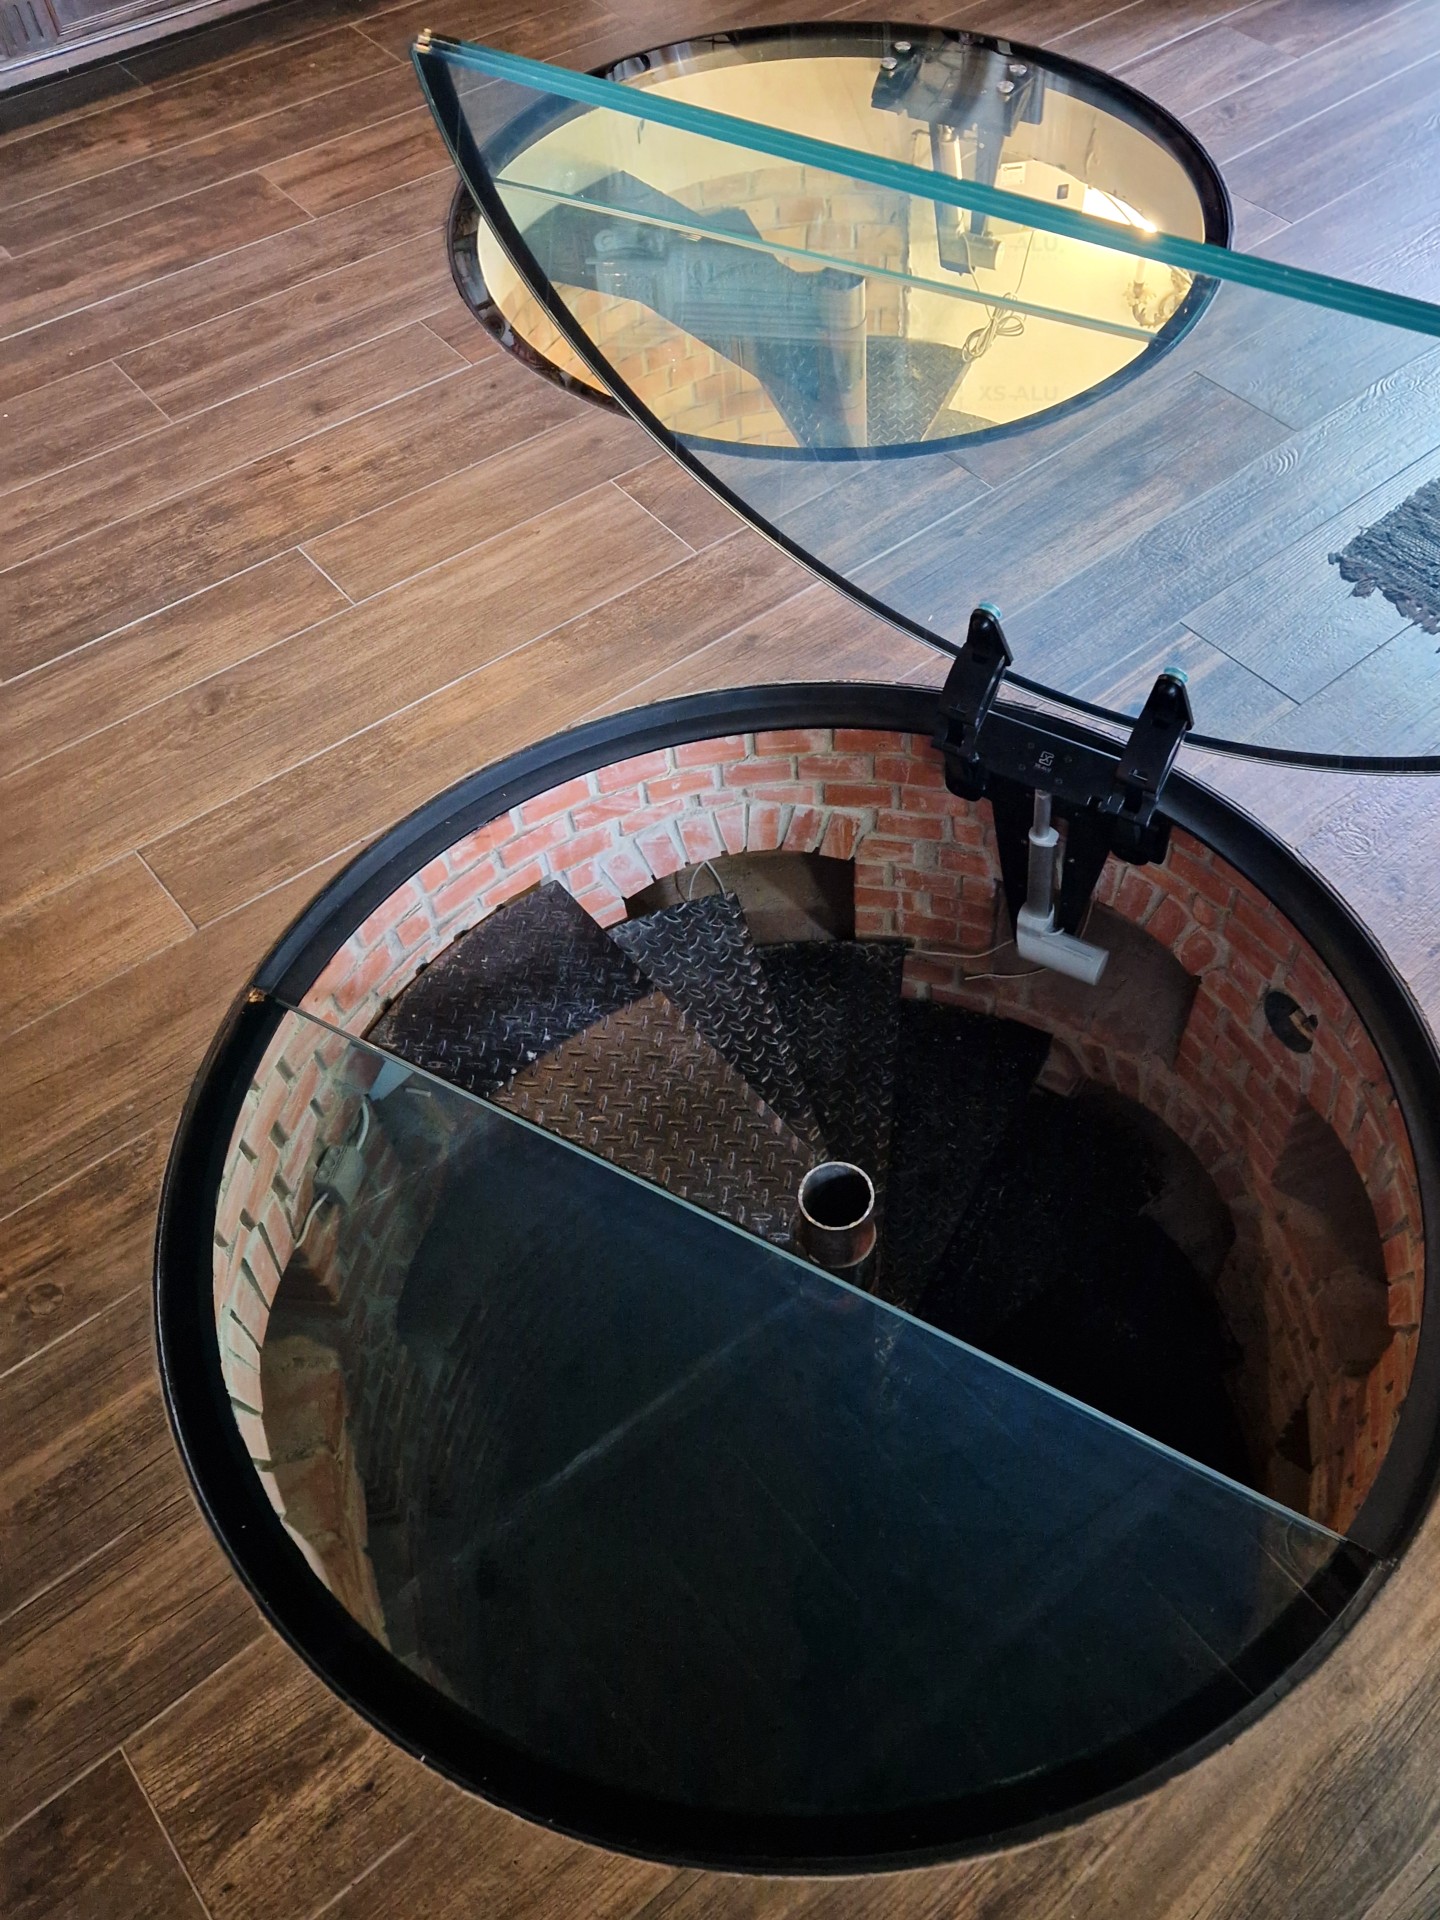
A glazed floor door changes the character of a space. Daylight reaches the cellar without additional facade openings, and the ground floor stays calm and continuous, provided frames, joints and floor connections are carefully designed. In minimalist architecture this is essential: heavy lids, visible steel brackets or improvised hardware disturb the whole picture.
Glass is not an end in itself, though. A floor door is a heavily stressed element: people walk on it, it is opened and closed regularly and often used in damp or busy areas. Aesthetic quality must always go hand in hand with sound engineering.
Which requirements really matter?
Not every glass construction is suitable for installation in a floor. Load capacity comes first. A floor door in a living area faces different loads than one in an entrance, a shop or a busy building, and this determines the glass layers, supports, frame and hardware.
The use of the room below matters just as much. Bringing daylight into a rarely used cellar is a different task than daily access to a lower floor, where easy opening, tightness, noise behaviour and long-term precise mechanics become important.
Safety is central. Walk-on glazing requires safety glass whose build-up matches the expected load. Slip resistance must not be left to the end of the project either: a dry interior needs a different surface than an entrance hall, a wellness area or an access near the terrace.
Glass, frame and hardware as one system
The best glazed floor door is not assembled from random parts. It works when frame, glazing, seals, opening mechanism and the connection to the floor build-up are designed as one system.
The frame material needs to be dimensionally stable and durable while allowing narrow, precise profiles. Slim sightlines and crisp edges give a calmer picture, and the frame must carry the loads safely without deforming in use.
For the glass, the whole build-up counts, not just the thickness. Laminated safety glass is practically a must for walk-on surfaces. Depending on size and load, multi-layer constructions are used, often with a surface treatment for slip resistance.
The hardware deserves more attention than it usually gets. A heavy glazed floor door needs controlled movement: opening must be easy, safe and the same every time. Gas struts, lifting aids or concealed mechanisms work well when matched exactly to the door's weight and use. Cheap generic solutions show their weakness quickly with this type of door, first as noise, later as malfunction.
More daylight, with realistic expectations
More daylight is often the main reason for choosing a glazed cellar door, and even a small amount noticeably improves a basement: rooms feel less closed, orientation is easier and comfort rises.
Expectations should still be realistic. Glazing in the floor does not replace a facade window. How much light reaches the lower level depends on position, orientation and size of the glass, the reflectance of the ground-floor finishes and the surfaces in the cellar. For the most daylight, combine the glazed access with light materials, additional glazing and well-planned artificial lighting.
Installation and connection details decide
Many problems come not from the product but from the connections. A premium floor door only works precisely if the shell is built accurately and the floor build-up is coordinated early: structural heights, finish thickness, joint layout and adjoining layers must be planned in advance. Late changes often lead to inaccurate fits or a lid that looks heavy and technically compromised.
Integration into the screed and final floor is especially important. Ceramic tiles, natural stone, parquet or poured floors all need different tolerances and connection details, and in minimalist interiors every inaccuracy shows. Coordinate the details between architect, manufacturer and trades during detailed design.
Tightness is another quality criterion. Not every floor door needs to be fully watertight like an exterior door, but protection against dust, moisture and draughts is essential, especially above plant rooms or sensitive storage.
Design aspects that are often underestimated
A glazed floor door always balances statement and discretion. Some clients want it as a clear architectural feature, others want it to blend in almost unnoticed. Both can work, but they need a conscious decision.
As a feature, it needs a minimalist frame and clean floor connections: flush, well-proportioned and free of visual technical noise. If it should recede, the glass area can be kept more modest or set into a stricter grid. Function and appearance should speak the same architectural language.
Who is it worth it for?
A glazed floor door adds real value where the cellar is more than storage and architecture is used deliberately: design-led family homes, urban houses with limited facade area, open-plan conversions and exclusive one-off projects. One element combines several functions: access, daylight, safety and architectural character.
A custom glazed floor door costs more than a standard hatch. In return it is a long-lasting element that raises the quality of the interior instead of being a visual or functional compromise.
What owners and planners should look for
When comparing offers, look at the depth of the technical content rather than the price: glass build-up, load capacity, surface treatment, opening mechanism, seal system and connection details. If these questions stay unanswered, the risk of later compromises rises considerably.
The manufacturer's expertise matters just as much. A walk-on glass door demands great precision; narrow profiles only work when the structural solution is exact and production is aligned with it. This is the advantage of specialised system makers like XS-ALU, who treat design and technical performance as one.
Check samples, sections and installation details early. For custom sizes or special loads, the right solution comes from project-specific engineering, not from standard catalogue parts. A well-designed glazed floor door attracts attention through quiet elegance, precision and reliability, and that is exactly what our Porta Vinarisz floor door is made for.